
Quick Answer: The best 1-bedroom apartment layouts for small spaces use open-concept living with a galley or L-shaped kitchen and a separate bedroom. Ideal size is 500-750 sq ft with one full bathroom. Open-concept and split layouts both work well depending on whether you prioritize spaciousness or privacy.
A 1-bedroom apartment is the sweet spot for most renters. More space and privacy than a studio, more affordable than a 2-bedroom, and flexible enough to work for solo renters, couples, and work-from-home setups alike. The challenge is that not all 1-bedroom floor plans are created equal. The same square footage can feel cramped or surprisingly generous depending entirely on how the layout handles traffic flow, bedroom placement, and kitchen efficiency.
This guide covers the six most common 1-bedroom apartment layouts, what each one does well, what it doesn’t, and how to make the most of whichever floor plan you’re working with. Whether you’re apartment-hunting and comparing options or already in your space and trying to figure out what to do with it, these layout breakdowns will help you make smarter decisions about furniture, storage, and design.
Want to make the most of your 1-bedroom apartment, whatever the layout?
The Aesthetic Apartment Makeover Guide walks through every room with practical ideas for furniture arrangement, storage, and decor that work in real apartments. Grab it for just $17. The price goes up to $27 soon.

Recommended 1-Bedroom Apartment Products
Recommended Blogs to Read
- Small apartment bedroom ideas
- Small apartment furniture ideas
- Small apartment office ideas
- Apartment organization hacks
- Small apartment closet storage
Open-Concept: Kitchen, Dining & Living as One
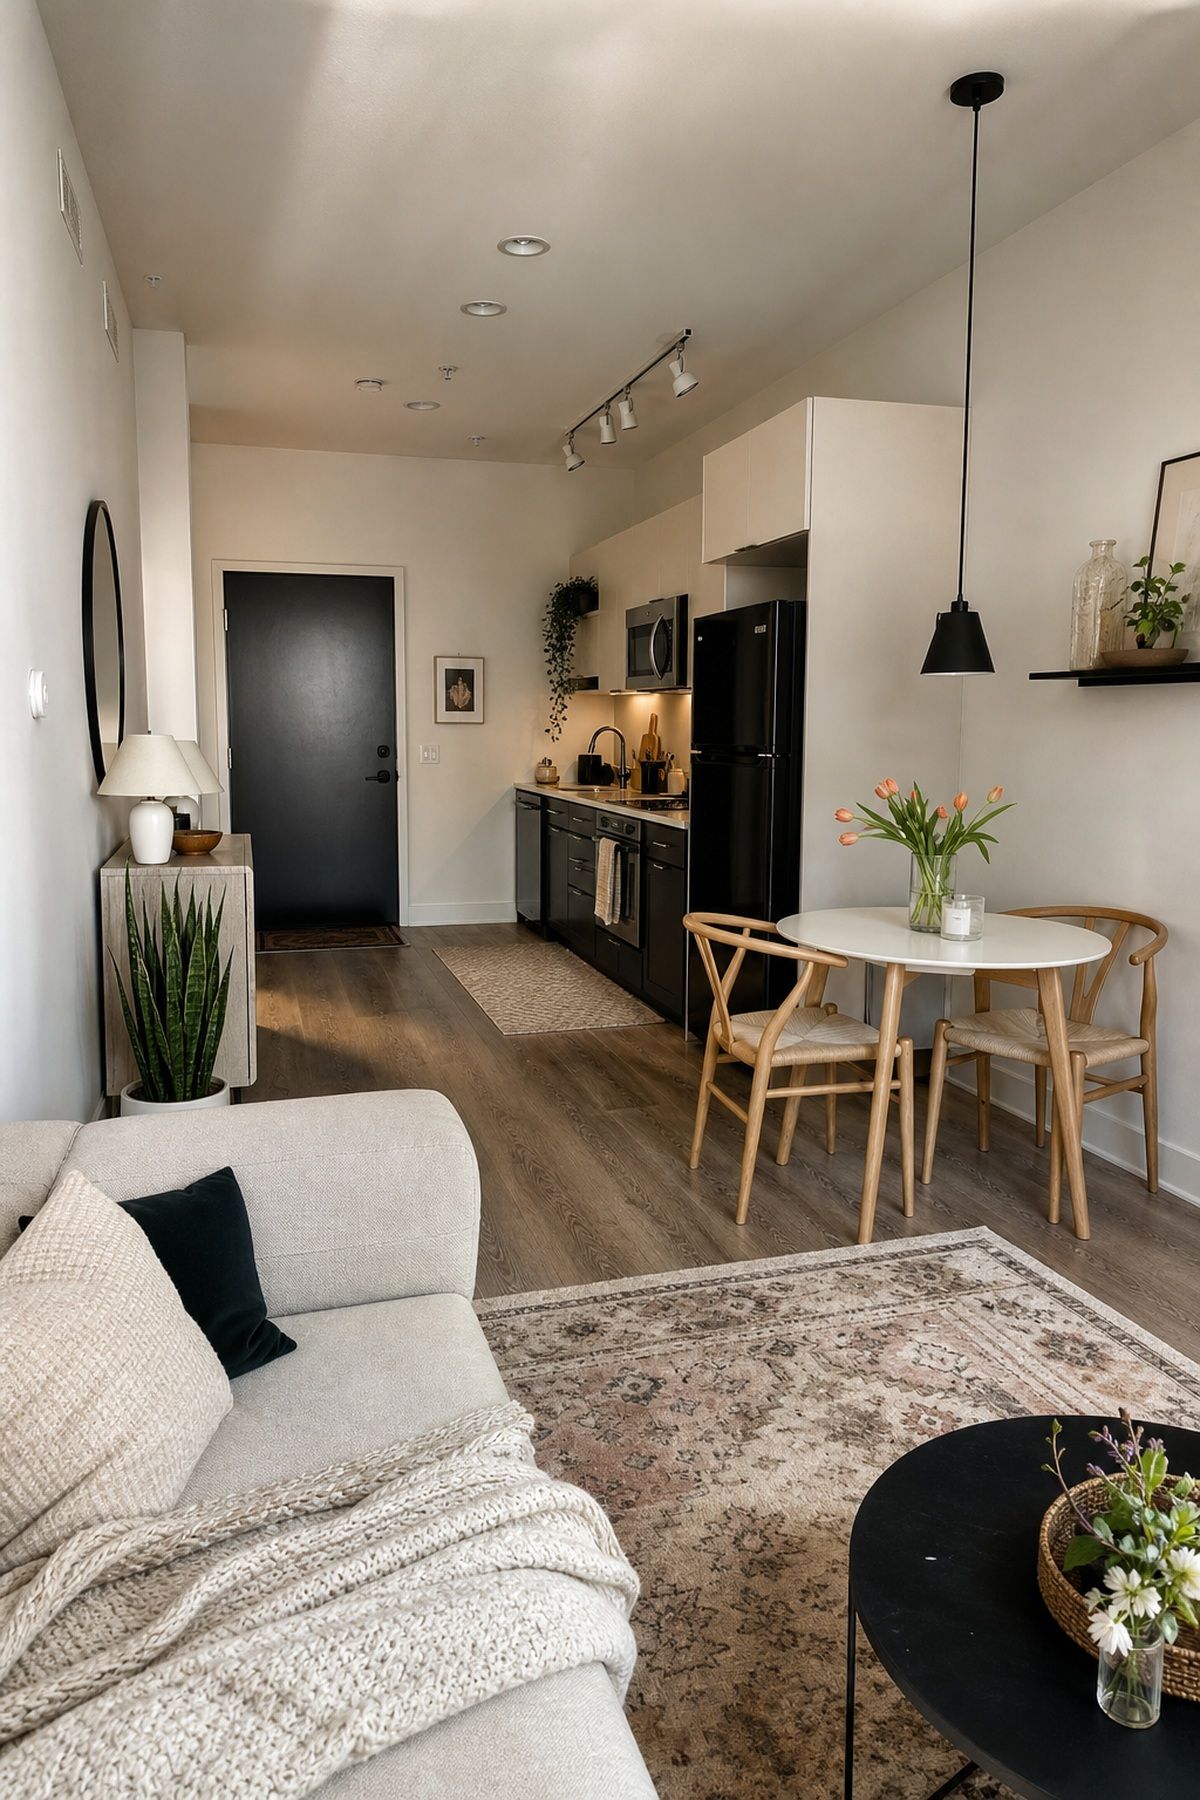


The open-concept 1-bedroom layout merges the kitchen, dining area, and living room into one connected space, with the bedroom as the only separate room. This is the most common layout in modern apartment buildings and for good reason: it makes even a 500 sq ft apartment feel noticeably larger than the square footage would suggest. Without walls dividing the main living area, light travels freely across the entire floor and the eye reads the space as one continuous room rather than a series of small ones.
The trade-off is that everything in the main space has to work together visually. Kitchen clutter, cooking smells, and dining area messes are all visible from the living room. Zoning strategies become important: a rug under the sofa defines the living area, a pendant light over the dining table claims its own territory, and an island or bar cart creates a soft boundary between cooking and living zones. Done well, an open-concept 1-bedroom feels designed rather than underfurnished.
This layout works best for people who cook occasionally and entertain informally. It’s less ideal if you work night shifts or share the apartment with someone whose sleep schedule differs from yours, since the bedroom is the only space you can fully close off. For small apartment furniture ideas that help define zones, scale and sightlines matter most. Keep furniture low and choose pieces that don’t block light from traveling across the whole space.
L-Shaped Layout: Natural Zones for Living & Cooking
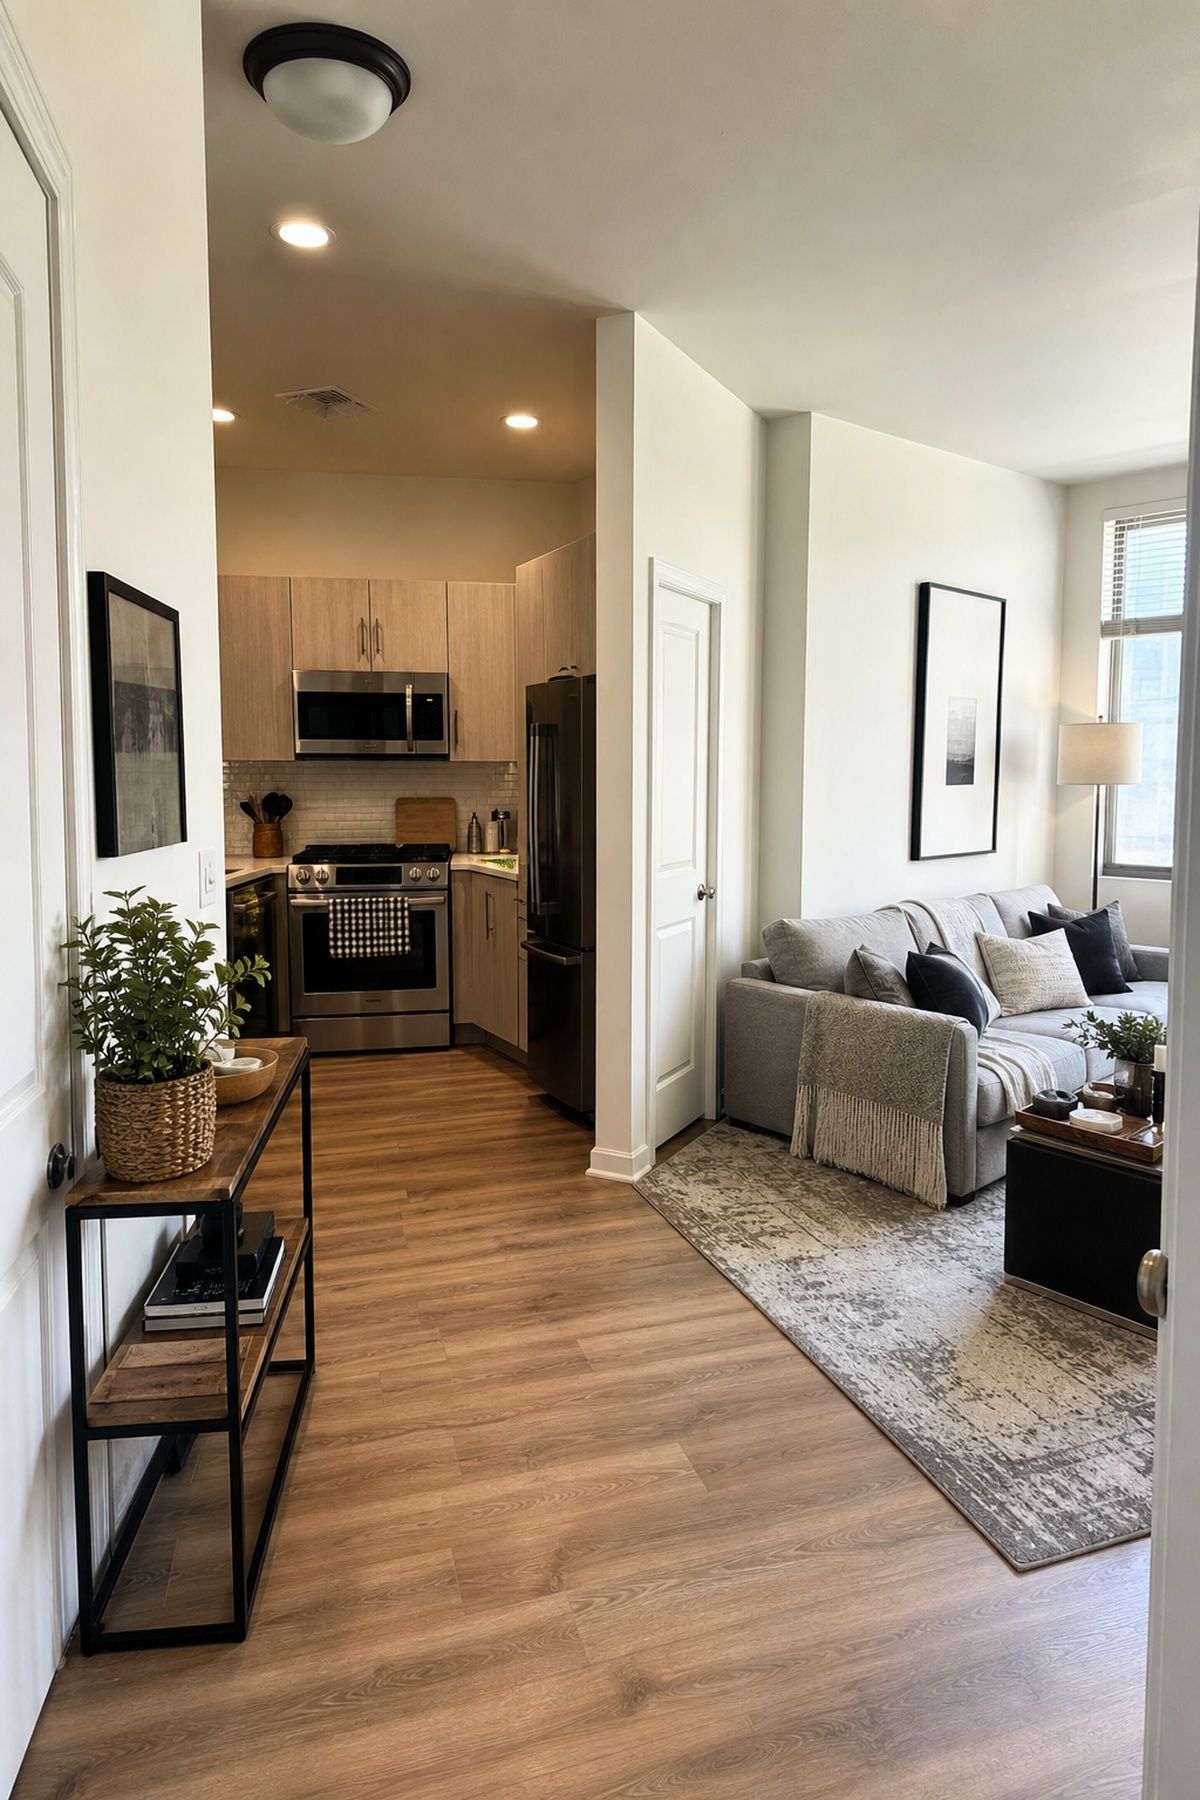


The L-shaped layout is a variation of open-concept where the kitchen wraps around two walls at a corner, creating a natural L that separates the cooking zone from the living and dining areas without a physical wall. The angle of the kitchen does the visual work of division. This is generally considered the most functional kitchen layout for small 1-bedrooms because the L configuration gives more counter space and storage than a straight galley kitchen in the same footprint.
In an L-shaped apartment, the living room typically occupies the interior corner of the L, with the dining area between the kitchen and the living space. This creates a natural flow: kitchen to dining to living, which maps well onto how most people actually move through their day. The bedroom sits at the end of the layout, separate from the main living area and usually buffered by at least a short hallway.
Furniture placement in an L-shaped 1-bedroom is more straightforward than in a pure open-concept layout because the kitchen naturally anchors one end of the space. Focus your apartment organization attention on the corner cabinet and the wall between the kitchen and living room. Those tend to be the dead zones where storage opportunity gets wasted in L-shaped apartments.
Split Layout: Living Room Separate from Bedroom
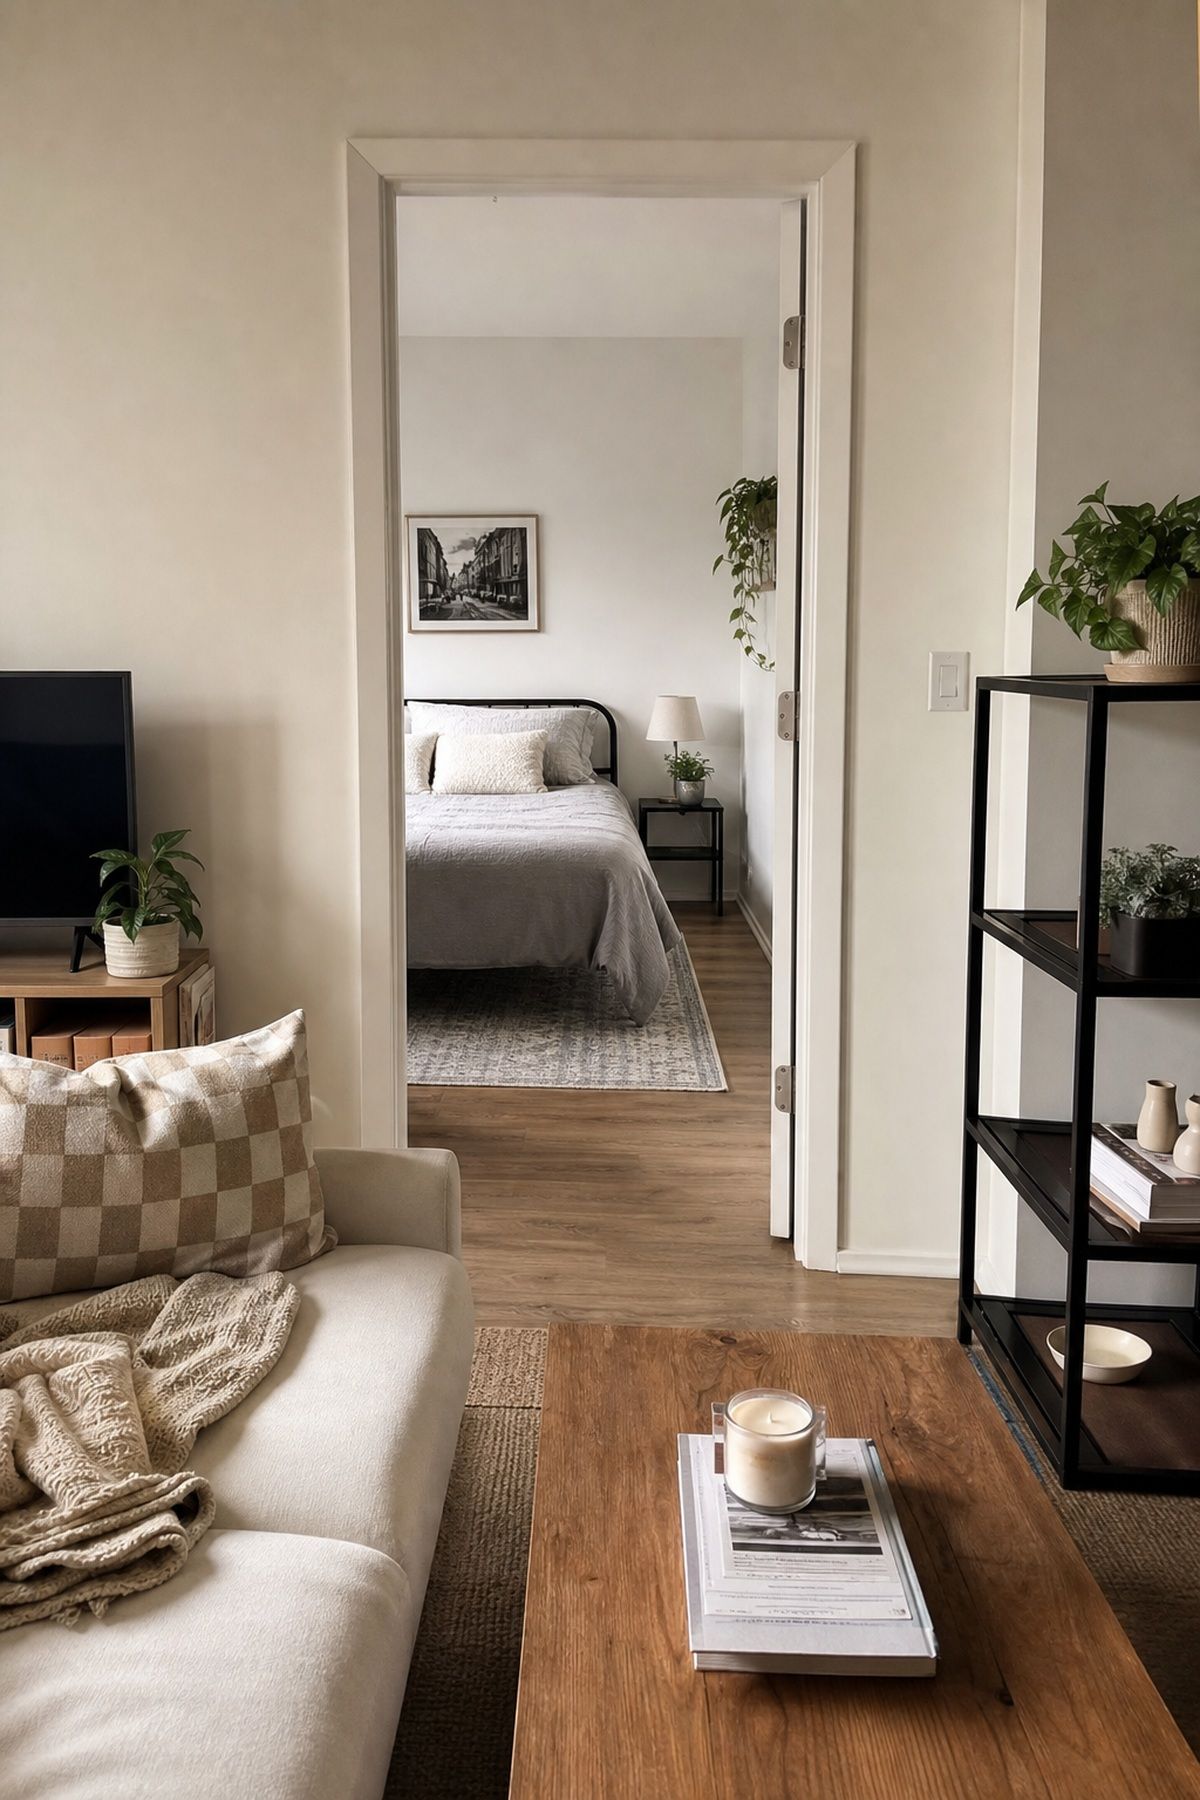


The split layout places the bedroom and living room on opposite sides of the apartment, typically with the kitchen and bathroom in between. It’s the layout that most closely mimics a traditional home floor plan and it’s the best option if you need noise control. The kitchen and bathroom act as a sound buffer between the bedroom and the living area, which matters if you work early mornings while a partner sleeps late, or if street noise is a factor on the living room side.
Split layouts feel the most private, which makes them popular for couples who have different schedules and for remote workers who need the bedroom to feel genuinely separate from work mode. The bedroom can be completely closed off while the living room is in full use. The downside is that split layouts often feel slightly choppy. The apartment can feel more like a series of small rooms than one cohesive space.
To counteract the choppy feeling, keep the hallway between spaces as uncluttered as possible and use light colors throughout. Mirror or glass accents in the hallway reflect light and make the transition between rooms feel intentional rather than awkward. For small apartment bedroom ideas in split layouts, take advantage of the sound insulation. Blackout curtains and a minimal bedroom setup make the most of what the layout naturally provides.
Galley Kitchen with Separate Living & Bedroom
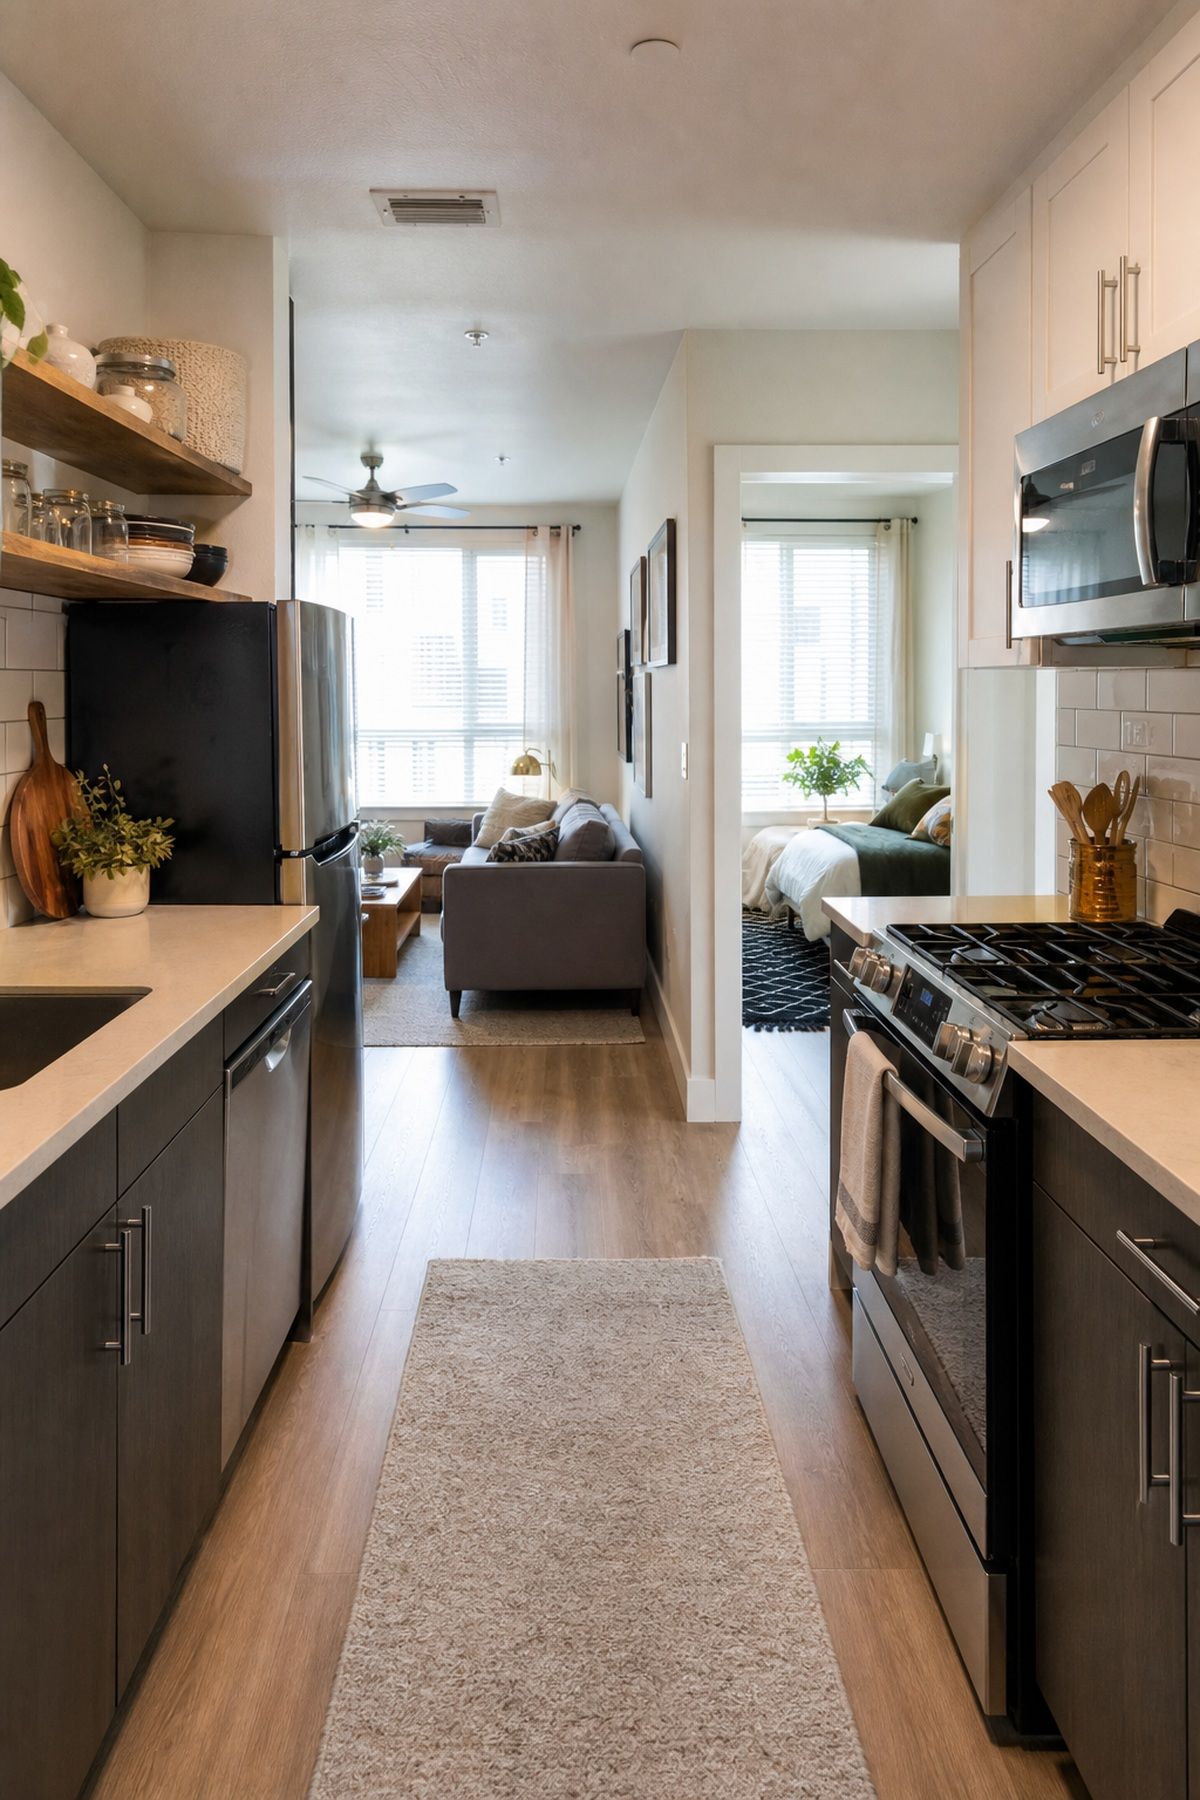


A galley kitchen is a narrow, corridor-style kitchen with counters and appliances on two parallel walls. In 1-bedroom apartments, this layout appears most often in older buildings and compact urban apartments where efficient use of floor space was prioritized over open-plan aesthetics. The galley is a working kitchen: everything within arm’s reach, good counter space on both sides, and no wasted movement between prep, cook, and clean zones.
The living room and bedroom are both separate rooms in this layout, connected by the galley kitchen or a short hallway. The upside is that both the bedroom and living room feel like real, dedicated rooms. The downside is that the kitchen itself can feel tight, especially if two people cook together. One person, however, will likely find a galley kitchen more efficient than any other layout because everything is within a few steps.
In galley kitchen apartments, the temptation is to use the counter as a storage dump. Resist it. Keep the counters clear and invest in small apartment storage solutions that move things up and off the counter: magnetic knife strips, hanging pot racks, wall-mounted shelving above the countertop. A clear galley kitchen makes the entire apartment feel better organized.
Master with Den or Flex Room: Work-From-Home Setup
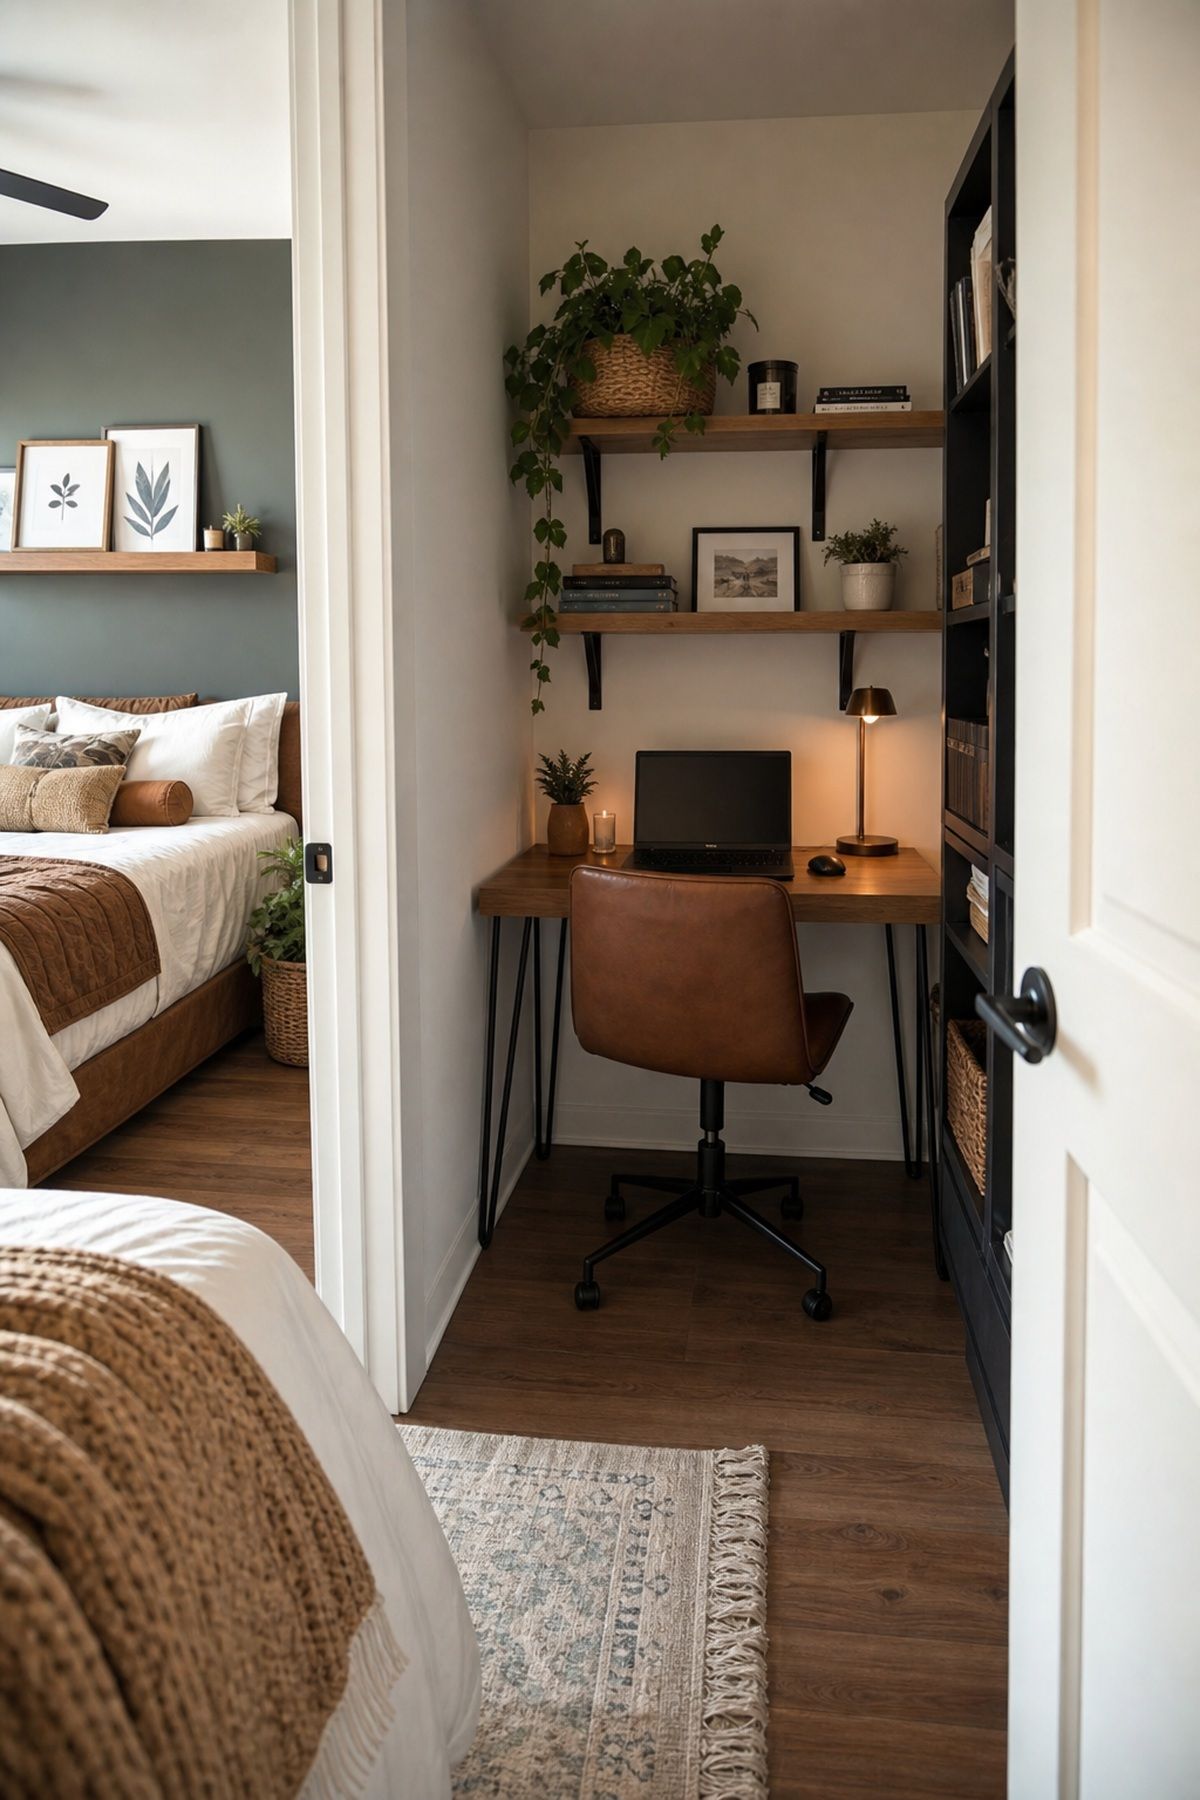


Some 1-bedroom apartments come with a small secondary space labeled a “den,” “flex room,” or “bonus room.” This is typically a room without a closet, roughly 80-120 sq ft, that can serve as a home office, a second sleeping area for guests, a reading room, or a dedicated storage room. In a post-pandemic rental market, these layouts command a premium because of work-from-home demand, and for good reason.
If you work from home full-time, a den layout is worth seeking out specifically. Having a door you can close on your work setup is a real quality-of-life upgrade over a desk in the bedroom corner. It preserves the bedroom as a genuine rest space. Set up your small apartment office in the den with proper lighting, a real chair, and a few organizational systems and the space will feel purpose-built rather than wedged in.
The main thing to watch with den layouts is natural light. Dens are often interior rooms with no windows. If that’s the case, invest in quality task lighting and a daylight-spectrum bulb for your desk setup. Windowless rooms feel heavy without good artificial light, and a heavy workspace drains your energy by mid-afternoon. A well-lit den beats a corner desk in the bedroom every time, but it requires intentional lighting design.
Compact 1-Bedroom: 400–500 Sq Ft Examples
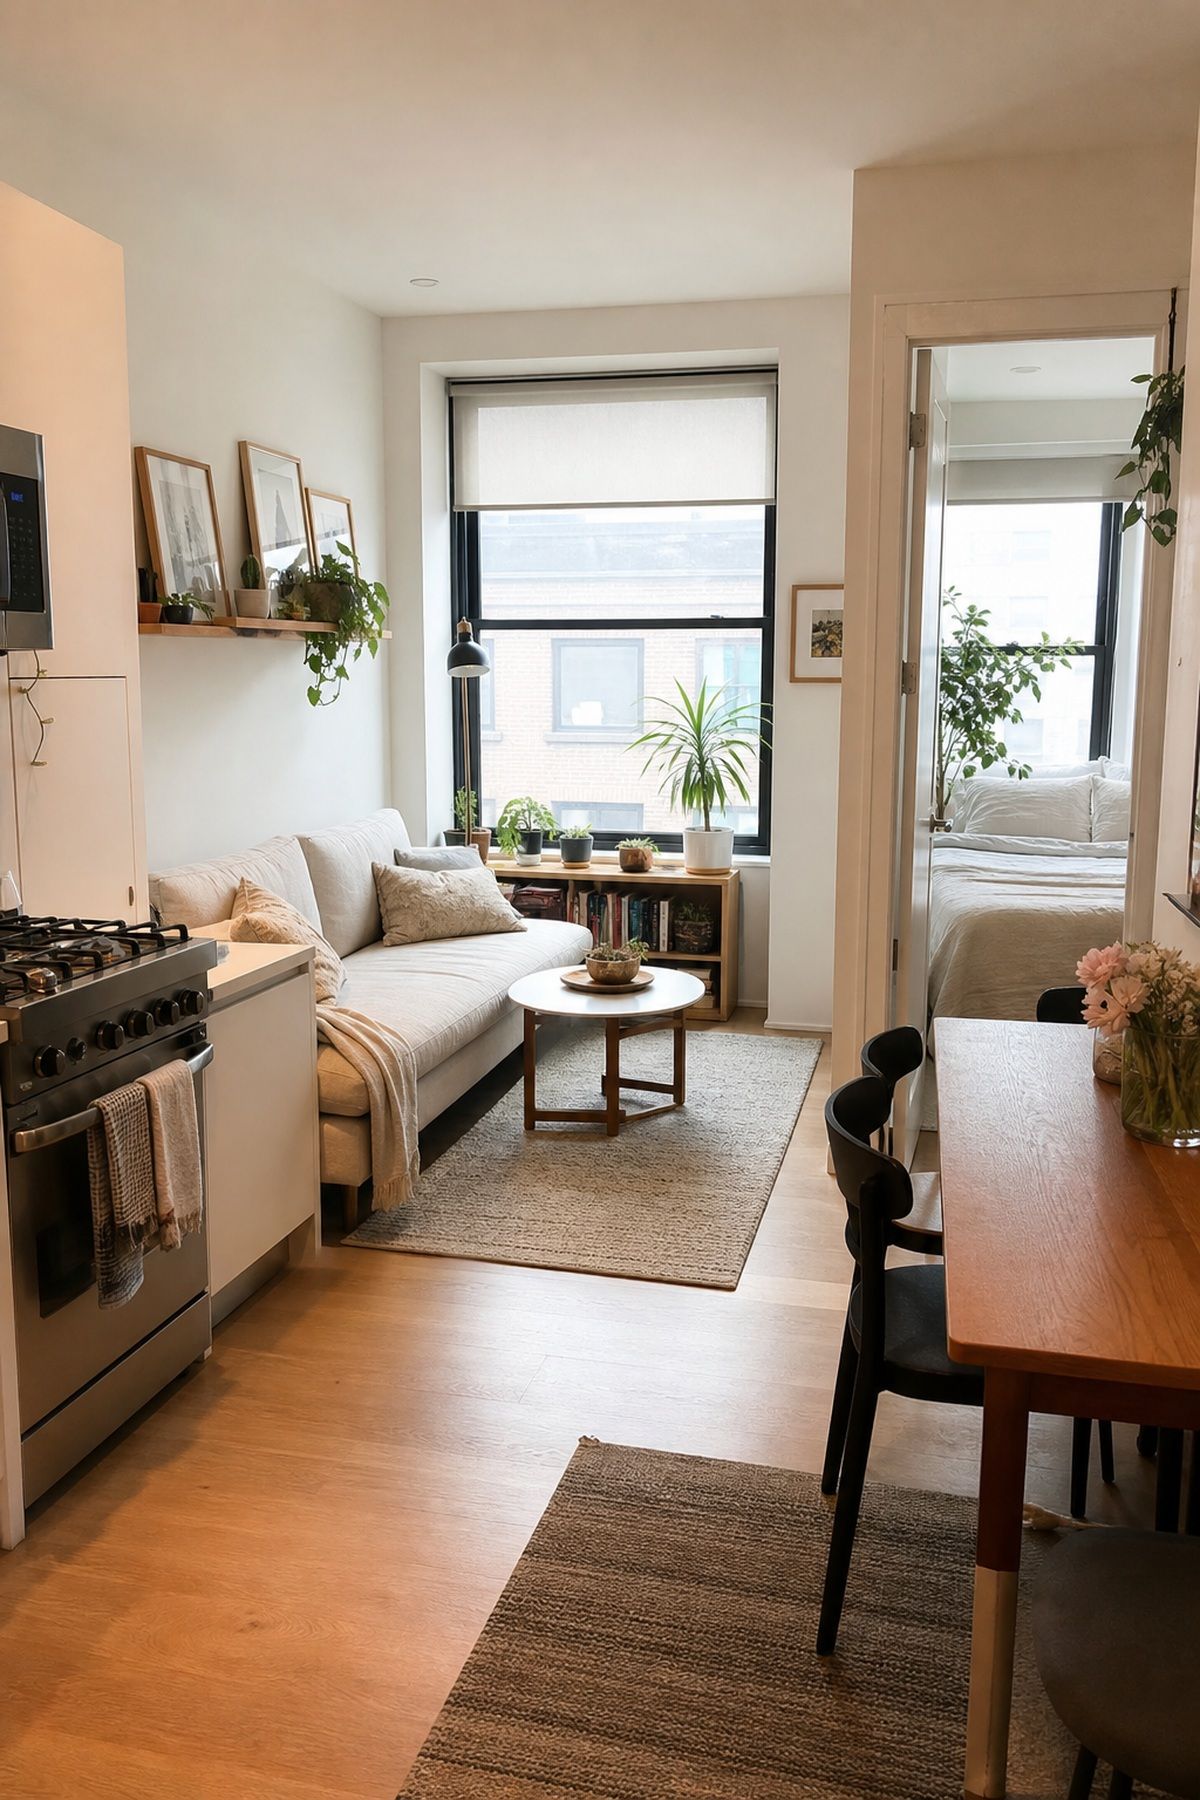
A compact 1-bedroom in the 400-500 sq ft range is its own category of apartment living. This is true micro-apartment territory: a real bedroom (not just a sleeping alcove), a kitchen that can actually cook a meal, and a living room that functions as both a sitting area and a dining space. These apartments are increasingly common in urban markets and require a more intentional approach to layout than a standard 600+ sq ft 1-bedroom.
The most successful 400-500 sq ft 1-bedroom setups share a few things in common. The bedroom does only one job: sleeping. No desk, no gym equipment, no clothes piles on the chair. The bedroom is kept minimal so the few hours spent there feel restful. The living area handles multiple functions with multi-purpose furniture: a sofa bed for guests, a dining table that doubles as a desk, storage ottomans in place of a coffee table.
Vertical storage is used everywhere. In a 400 sq ft apartment, every square inch of floor space is accounted for. Wall-mounted shelving, tall bookcases that reach the ceiling, over-door organizers, and bed risers with under-bed drawers are all standard moves. Reference your studio apartment decor strategies for furniture selection, then apply them to a layout that has the benefit of an actual door between the bedroom and the living space.
Ready to transform your 1-bedroom into an apartment you actually love?
The Aesthetic Apartment Makeover Guide covers furniture arrangement, storage systems, and room-by-room decor ideas built for small apartments. Grab it for just $17 before the price goes up to $27.
Frequently Asked Questions
What’s the average size of a 1-bedroom apartment?
The average 1-bedroom apartment in the US is 500 to 700 sq ft, though urban markets regularly offer units in the 400-500 sq ft range. Luxury 1-bedrooms can reach 800-900 sq ft depending on the market and building age.
What’s the best 1-bedroom apartment layout?
The best layout depends on your priorities. Open-concept works best for those who want spaciousness and informal entertaining. Split layouts work best for couples with different schedules or anyone who needs sound separation between sleeping and living areas.
How much closet space should a 1-bedroom have?
A standard 1-bedroom apartment typically has 30-50 linear feet of closet rod space. A bedroom closet at least 24 inches deep and 48 inches wide is considered functional for one person’s clothing.
Can you work from home in a 1-bedroom apartment?
Yes, with the right setup. The best option is a den or flex room layout with a door you can close. If your 1-bedroom doesn’t have a den, a corner desk in the living room with a visual boundary like a bookcase or curtain creates a functional work zone.
Is open-concept or split layout better for a 1-bedroom?
Open-concept is better if you want the apartment to feel larger and you live alone. Split layout is better if you share the space or have different sleep and work schedules, as it provides meaningful sound separation between the bedroom and living areas.
Key Takeaways
- Open-concept layouts feel largest but require intentional zoning to avoid a cluttered one-room effect
- L-shaped kitchens provide more counter space than galley kitchens in the same square footage
- Split layouts offer the best noise control and are ideal for couples or those with different schedules
- Galley kitchens are highly efficient for solo cooks but tight for two people working together
- Den or flex room layouts are worth specifically seeking out for work-from-home renters
- 400-500 sq ft 1-bedrooms work best with multi-purpose furniture and aggressive vertical storage
Final Thoughts
The right 1-bedroom floor plan isn’t about which one looks best on a listing photo. It’s about which one matches how you actually live. Think about your daily movement, how you cook, where you work, whether you share the space, before committing to a layout. The apartment that feels cramped for one renter feels perfectly scaled for another, and most of the difference comes down to whether the floor plan suits your habits.
If you’re still searching, prioritize the bedroom’s separation from street noise and the kitchen’s counter space. Everything else you can work with. If you’re already in your space, the layout you have is the layout you work with. Every type on this list has been turned into a genuinely great apartment with the right furniture, storage, and design approach.
Last update on 2026-07-23 / Affiliate links / Images from Amazon Product Advertising API
