
Quick Answer: The best 2-bedroom apartment layouts for small spaces use open-concept living, efficient galley kitchens, and separate bedrooms. Optimal size is 700-900 sq ft with 1-1.5 bathrooms. Split-bedroom and open-concept layouts work best depending on whether you share with a roommate or live with a partner or family.
A 2-bedroom apartment is the most requested size in most rental markets, and it’s also the most varied. Two apartments with identical square footage can feel completely different depending on where the bedrooms sit relative to the living area, how the kitchen is oriented, and whether the layout was designed for privacy or spaciousness. Most people focus entirely on the square footage and forget to look at the floor plan itself until they’re standing in the empty apartment trying to figure out where the couch goes.
This guide covers the five most common 2-bedroom apartment floor plans, what makes each one work for small spaces, and the specific furniture and storage strategies that get the most out of each layout. Whether you’re searching for a new apartment, sharing with a roommate, or already in your space and trying to maximize it, these breakdowns apply to real apartments at real sizes.
Moving into a 2-bedroom and starting from scratch on the layout?
The Aesthetic Apartment Makeover Guide has room-by-room ideas for every space in the apartment, including bedroom arrangements, living room layouts, and storage systems that actually work in smaller 2-bedrooms. Grab it for just $17. The price goes up to $27 soon.
Recommended 2-Bedroom Apartment Products
Recommended Blogs to Read
- Small apartment furniture ideas
- Apartment organization hacks
- Small apartment essentials
- Small apartment closet storage
- Small apartment bedroom ideas
Split-Bedroom Layout: Privacy & Separation
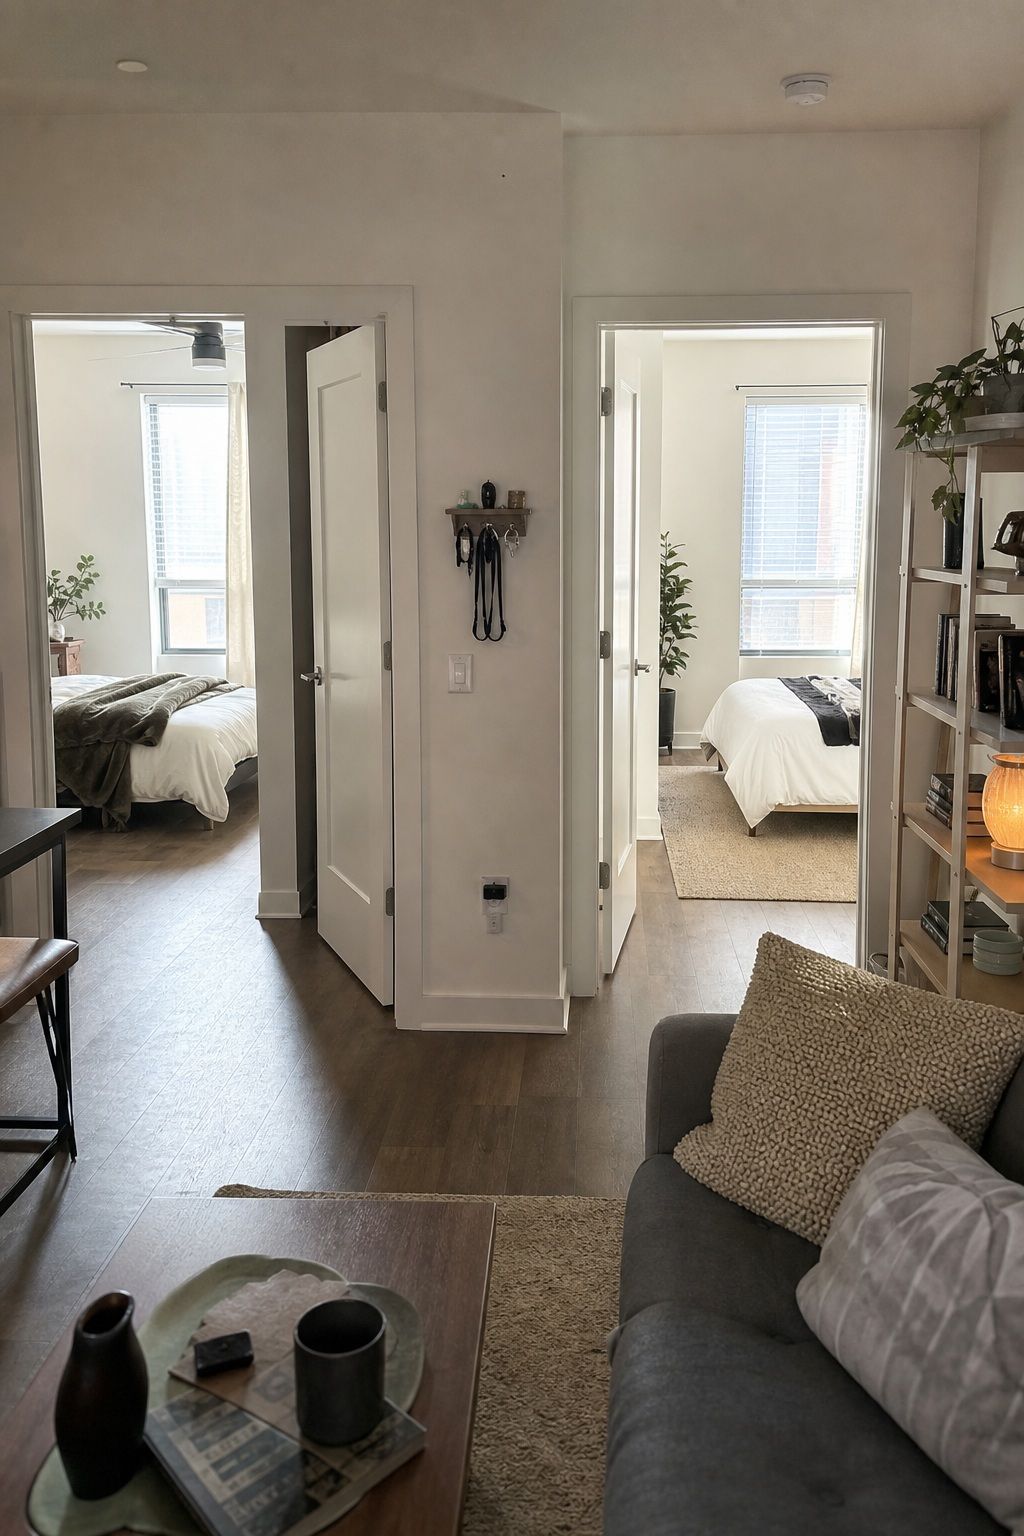


A split-bedroom layout places the two bedrooms on opposite ends of the apartment, typically with the kitchen, living room, and bathroom in between. It’s the layout most people think of when they imagine sharing a 2-bedroom with a roommate: two private spaces that feel genuinely separate, not just two doors off the same hallway. The shared areas form a natural buffer, which means noise from one bedroom rarely carries to the other.
For roommates who work different hours or have different sleep schedules, the split layout is genuinely worth seeking out. It’s also a strong choice for parents with a young child who needs to be in the second bedroom, the bedroom-to-bedroom distance reduces nighttime noise transfer. The shared kitchen, living, and dining areas still flow naturally, so the privacy gain doesn’t come at the cost of a choppy apartment feel.
The one downside to split layouts is that they often come with a longer internal hallway, which can feel like wasted square footage in a small apartment. Use that hallway wall strategically. A built-in shelf or row of hooks turns dead corridor space into small apartment storage without taking up any floor area at all.
Open-Concept Living: Spacious Feel & Flexibility
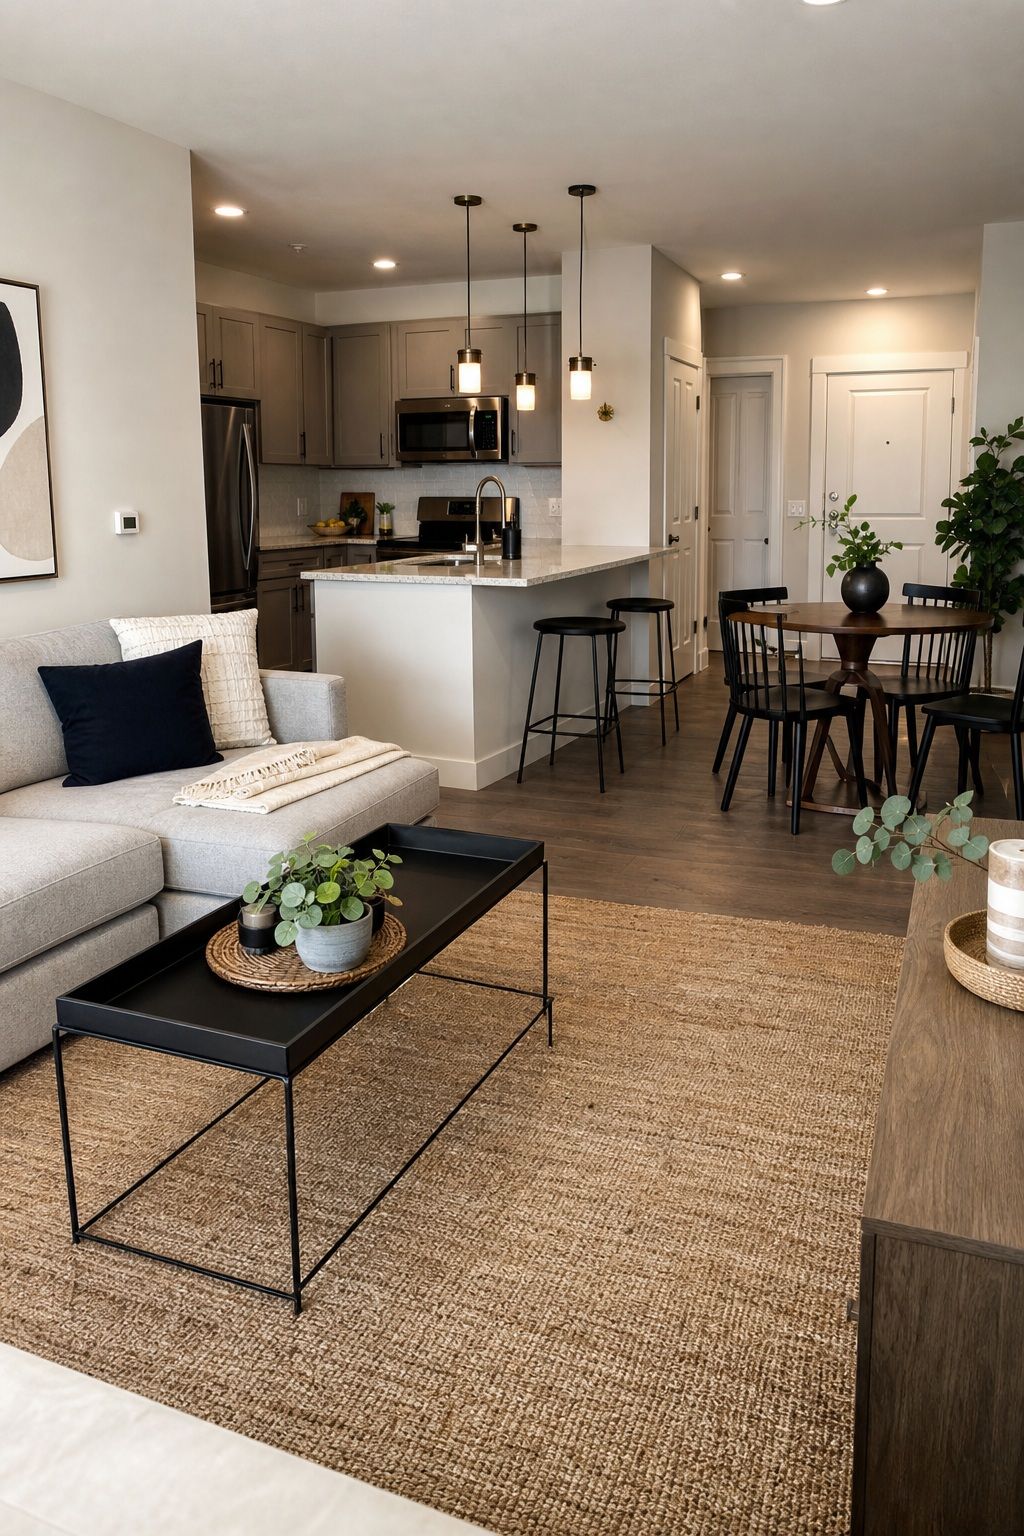


In an open-concept 2-bedroom layout, the kitchen, dining area, and living room are all one connected space, with both bedrooms accessed from a hallway or corridor off the main room. This is the layout that photographs best and feels most spacious when you walk in, because the main living area reads as one large room rather than three smaller ones. For couples or small families who spend most of their time in shared spaces, this is usually the preferred layout.
The challenge in an open-concept 2BR is zoning. With an entire family’s worth of living happening in one room, the visual field can fill up fast. A dining table that’s 6 inches too large, a sofa that faces the wrong direction, and kitchen items that have nowhere to live will all make the open space feel overwhelming rather than generous. Scale is everything in this layout. Every piece of small apartment furniture should be chosen relative to the full room, not just its immediate zone.
Natural light becomes your biggest asset in an open-concept layout. If there are windows on two walls, position your furniture to take advantage of both sight lines rather than tucking everything against a single wall. A sofa perpendicular to the window rather than parallel to it opens up the room visually and makes the space feel less like a box. Good lighting and clear sightlines do more for a small open-concept 2BR than any amount of furniture rearranging.
Galley Kitchen with Separate Living & Bedrooms: The Efficient Layout
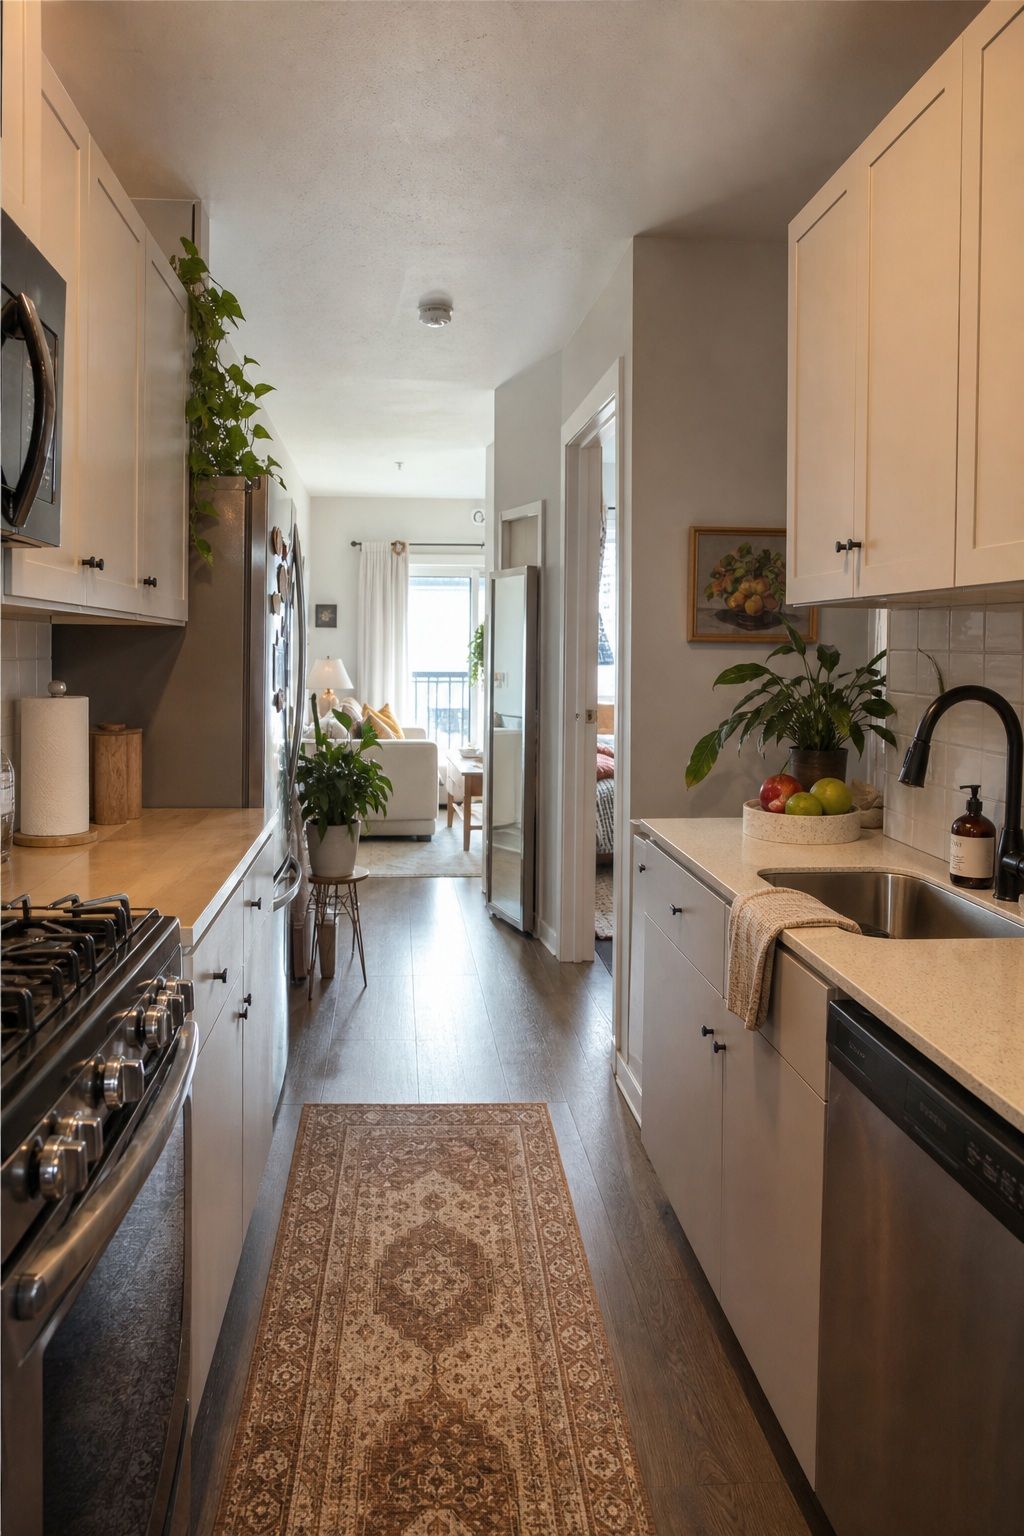
A galley kitchen 2-bedroom layout keeps the kitchen as a separate, enclosed corridor and gives that recovered square footage back to the living areas and bedrooms. It’s the layout that makes the most efficient use of a smaller overall footprint: the kitchen doesn’t borrow space from the living room, so both rooms can be properly sized for their function. A 700-750 sq ft apartment with a galley kitchen can have a legitimate living room and two real bedrooms, whereas the same space with an open-concept kitchen often results in one function getting shortchanged.
The trade-off is the kitchen itself. A galley is a working kitchen, not a social one. There’s no room for guests to gather around while someone cooks, no kitchen island to lean on, no visual connection between the kitchen and the living area. For people who see cooking as a solo activity or who order in regularly, this is a non-issue. For people who cook as a social activity, the galley’s isolation can feel limiting.
The apartment organization move that pays off most in a galley kitchen 2BR is maximizing every inch of kitchen wall. Cabinet space in a galley should extend to the ceiling. The apartment organization hacks that make the biggest difference here are the ones that move storage off the counter and onto the wall: magnetic knife strips, vertical utensil holders, and shelf risers inside cabinets that double the storage per shelf.
Master Suite Focus: One Large Bedroom, One Compact
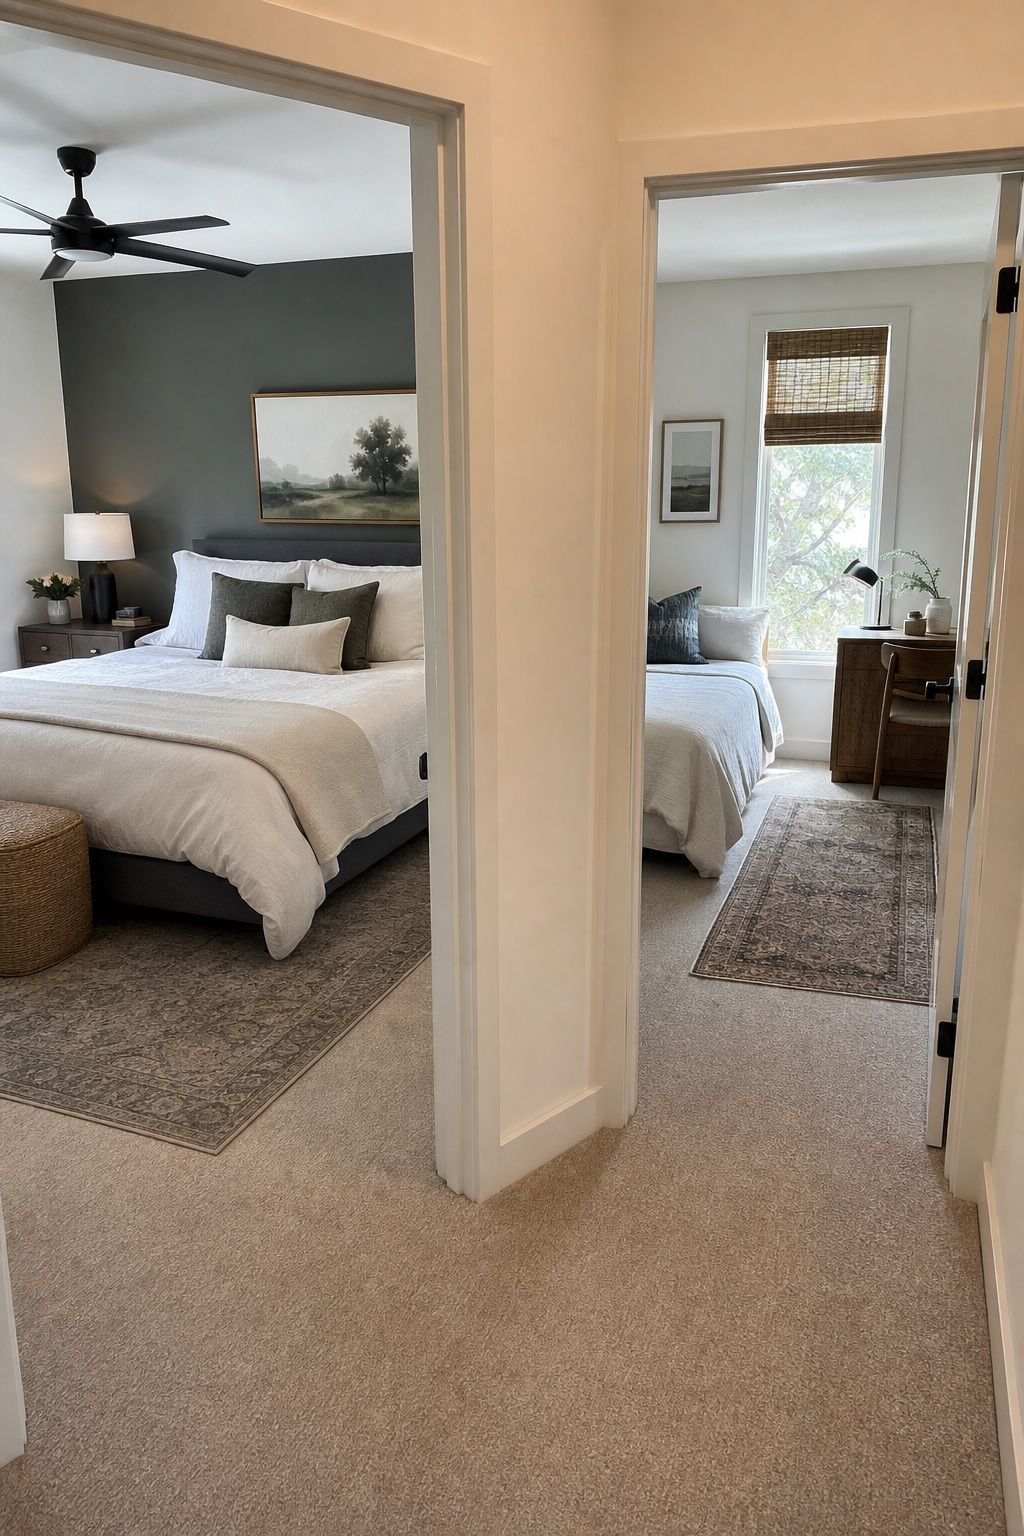
Some 2-bedroom apartments are not designed around equal bedrooms. One bedroom is a true master suite (150+ sq ft, often with an ensuite bathroom or walk-in closet), and the second is a compact secondary bedroom (80-100 sq ft). This layout is common in apartments designed for couples or for a primary occupant with occasional guests, and it reflects a different set of priorities than a roommate layout.
If you’re a couple, this layout is often the best option. The master bedroom has room for a real bed, nightstands, and a dresser without feeling stuffed. The second bedroom becomes a flexible space: a home office, a guest room with a daybed, or a walk-in closet with a wardrobe system. Having one room that functions as something other than a primary bedroom is genuinely useful in a 2BR where storage is usually the limiting factor.
For the compact secondary bedroom, the key is not trying to force it into a full bedroom if it’s not sized for one. A 90 sq ft room with a twin or daybed, a small desk, and wall-mounted shelving serves most people better than a room where a full-size bed takes up 80% of the floor. Check your small apartment essentials list against what that secondary room actually needs to do before furnishing it.
Compact 2-Bedroom Plans: 600–800 Sq Ft Examples
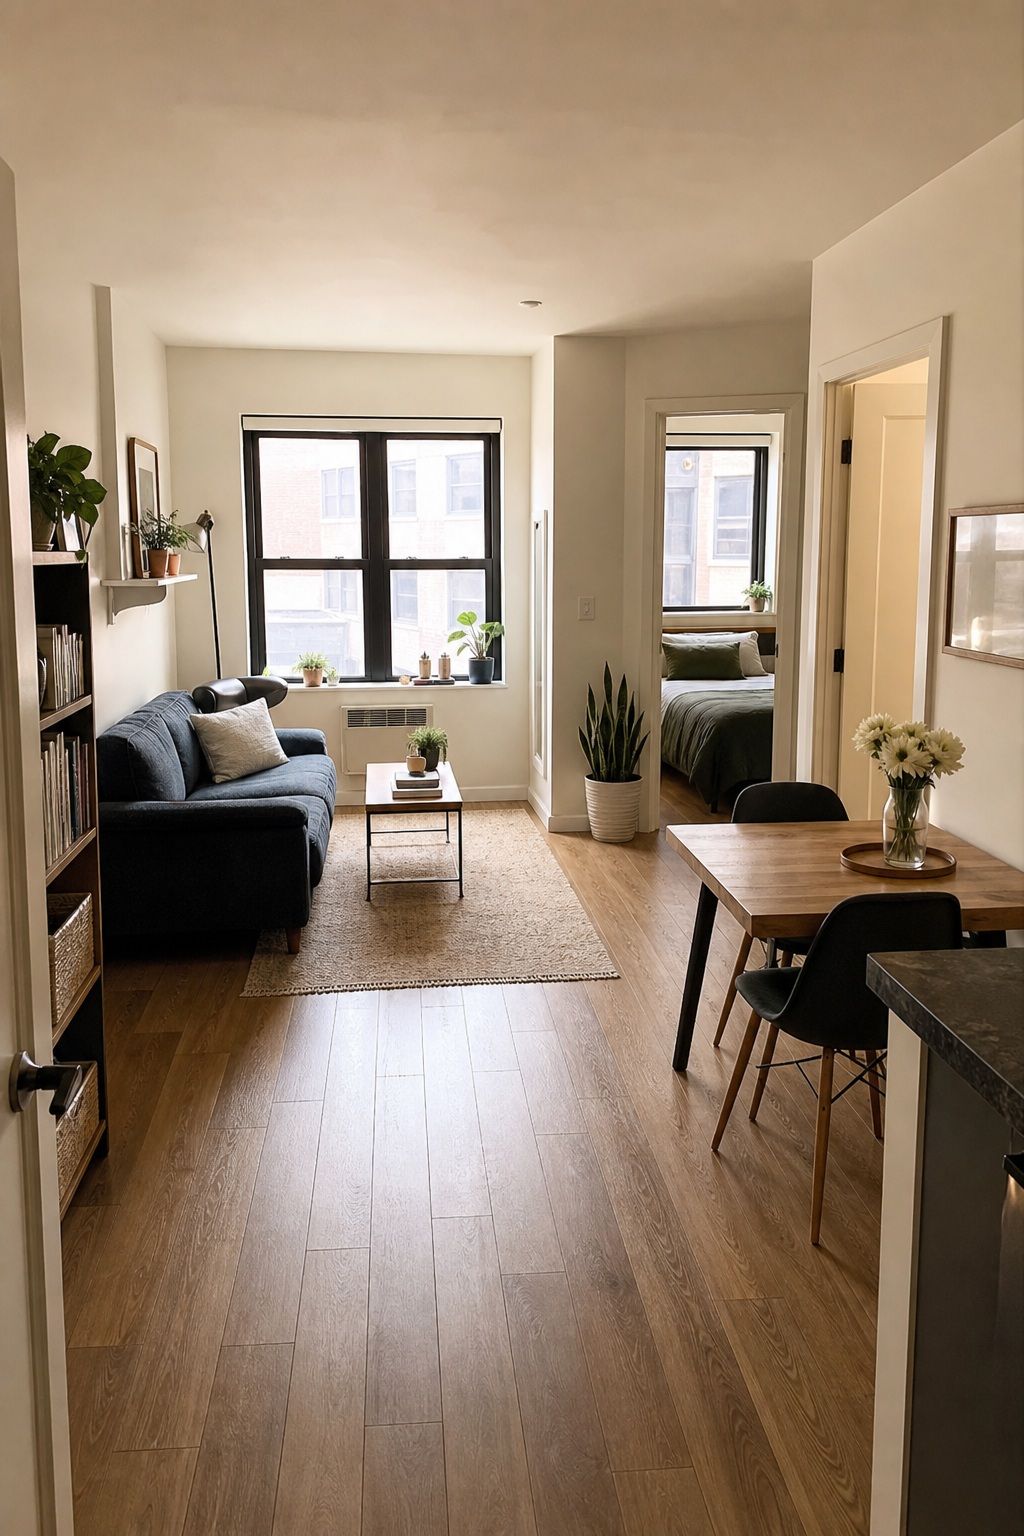
A 2-bedroom apartment in the 600-800 sq ft range is as small as this apartment type gets. At this size, the floor plan is everything. There is no extra square footage to absorb bad furniture choices, oversized pieces, or a kitchen island that doesn’t fit. Every room is functional but compact, and the whole apartment relies on each space doing its job without spilling into the next.
In a 600-800 sq ft 2BR, the bedrooms are typically 80-110 sq ft each, just large enough for a full-size bed with one or two small pieces of additional furniture. The living room accommodates a sofa and a small dining table but not much more. The kitchen is almost certainly a galley or a one-wall layout. The bathroom is standard sized but has no room for decorative excess.
The furniture rules that apply to studios apply here too, just spread across more rooms. Every piece should serve two functions where possible, nothing should be decorative-only, and bedroom storage ideas need to be maximized since closets in compact 2BRs are rarely generous. Bed frames with drawers underneath, wall-mounted nightstands, and over-door organizers in every bedroom are non-negotiable at this size. Think of the 600-800 sq ft 2BR as a very intentional apartment where every decision shows.
Ready to make your 2-bedroom apartment actually feel like home?
The Aesthetic Apartment Makeover Guide breaks down every room with practical, budget-friendly ideas for furniture placement, storage, and styling that work across all apartment sizes. Grab it for just $17 before the price goes up to $27.
Frequently Asked Questions
What’s the minimum size for a comfortable 2-bedroom apartment?
700 sq ft is widely considered the minimum for a comfortable 2-bedroom apartment. At this size, both bedrooms should be at least 90-100 sq ft each, with enough living area for a sofa and small dining table.
Which 2-bedroom layout is best for small spaces?
Split-bedroom layouts work best when two unrelated people share the apartment because they maximize privacy. Open-concept layouts work best for families or couples who want the main living area to feel spacious and connected.
How much closet space should a 2-bedroom apartment have?
A standard 2-bedroom apartment should have at least one closet per bedroom (minimum 48 inches wide and 24 inches deep each) plus a linen or hall closet. Walk-in closets or double-rod closets significantly increase storage capacity.
What’s the average 2-bedroom apartment size?
The average 2-bedroom apartment in the US is 900-1,100 sq ft, though urban markets and older buildings commonly offer units in the 700-800 sq ft range. New construction 2-bedrooms in dense cities can be as small as 650-700 sq ft.
Is a split or open-concept layout better for a small 2-bedroom?
Split is better for privacy and noise control, especially for roommates or parents and children. Open-concept is better for couples or small families who want the living area to feel large and who spend most of their time in shared spaces.
Key Takeaways
- Split-bedroom layouts maximize privacy and work best for roommates or different-schedule households
- Open-concept 2BRs feel most spacious but require intentional furniture scale and zone definition
- Galley kitchen layouts free up more living and bedroom space in compact 700-800 sq ft apartments
- Master suite layouts work best for couples who want one primary room and one flexible secondary space
- At 600-800 sq ft, every furniture choice must serve two functions and nothing can be decorative-only
- Hallway walls in split layouts are prime storage real estate: use shelves and hooks, not blank wall
Final Thoughts
The floor plan you choose for a 2-bedroom apartment shapes how every day feels inside it. A split layout that offers privacy to two roommates is genuinely a different living experience than an open-concept layout that makes a family feel like they’re in a real home. Neither is objectively better. Both are right for specific situations.
Before signing a lease, spend time in the actual apartment thinking about traffic flow, not just square footage. Walk from the bedroom to the kitchen. Consider where you’d put a desk if you needed one. Look at what the layout does for natural light. The floor plan that works for your habits is worth more than an extra 50 square feet in a layout that fights you every day.
Last update on 2026-09-27 / Affiliate links / Images from Amazon Product Advertising API
