
Quick Answer: To decorate a small studio apartment, start by defining four zones before buying any furniture: sleep, living, work, and dining. Use rugs to anchor each zone, a tall open bookshelf as a visual partition between sleeping and living areas, and low-profile furniture with visible legs throughout. One cohesive warm neutral palette across all zones ties the space together.
A studio apartment is one of the most challenging spaces to decorate because it asks you to solve four rooms worth of design problems in one. Sleep here. Work somewhere. Eat somewhere. Live somewhere. All in the same 400 to 600 square feet, usually with one window and no walls between any of it.
Most studio apartment decorating advice skips the part that matters most: the decisions you make before you buy anything. Where the bed goes determines where the tips for living in a small apartment day to day area can go. The living area placement determines whether the work zone can have its own territory. These decisions cascade, and making them in the wrong order leads to a studio that functions poorly regardless of how good the individual pieces are.
This guide walks through how to decorate a small studio apartment zone by zone, from the floor plan first to the finishing details last. Every section covers both the design principle and the specific approach that works in a real rental studio.
Want your small studio apartment to finally feel zoned, organized, and intentional?
The Aesthetic Apartment Makeover Guide walks you through every zone of a studio with real layouts and budget-friendly picks. Currently just $17 before the price goes up to $27.

Recommended Studio Apartment Products
No products found.
No products found.
No products found.
No products found.
No products found.
Recommended blogs to read:
- Small Apartment Ideas
- Small Apartment Furniture Ideas
- Small Apartment Living Room Ideas
- Small Apartment Bedroom Ideas
- Small Apartment Modern Design Ideas
Start With Zones, Not Furniture
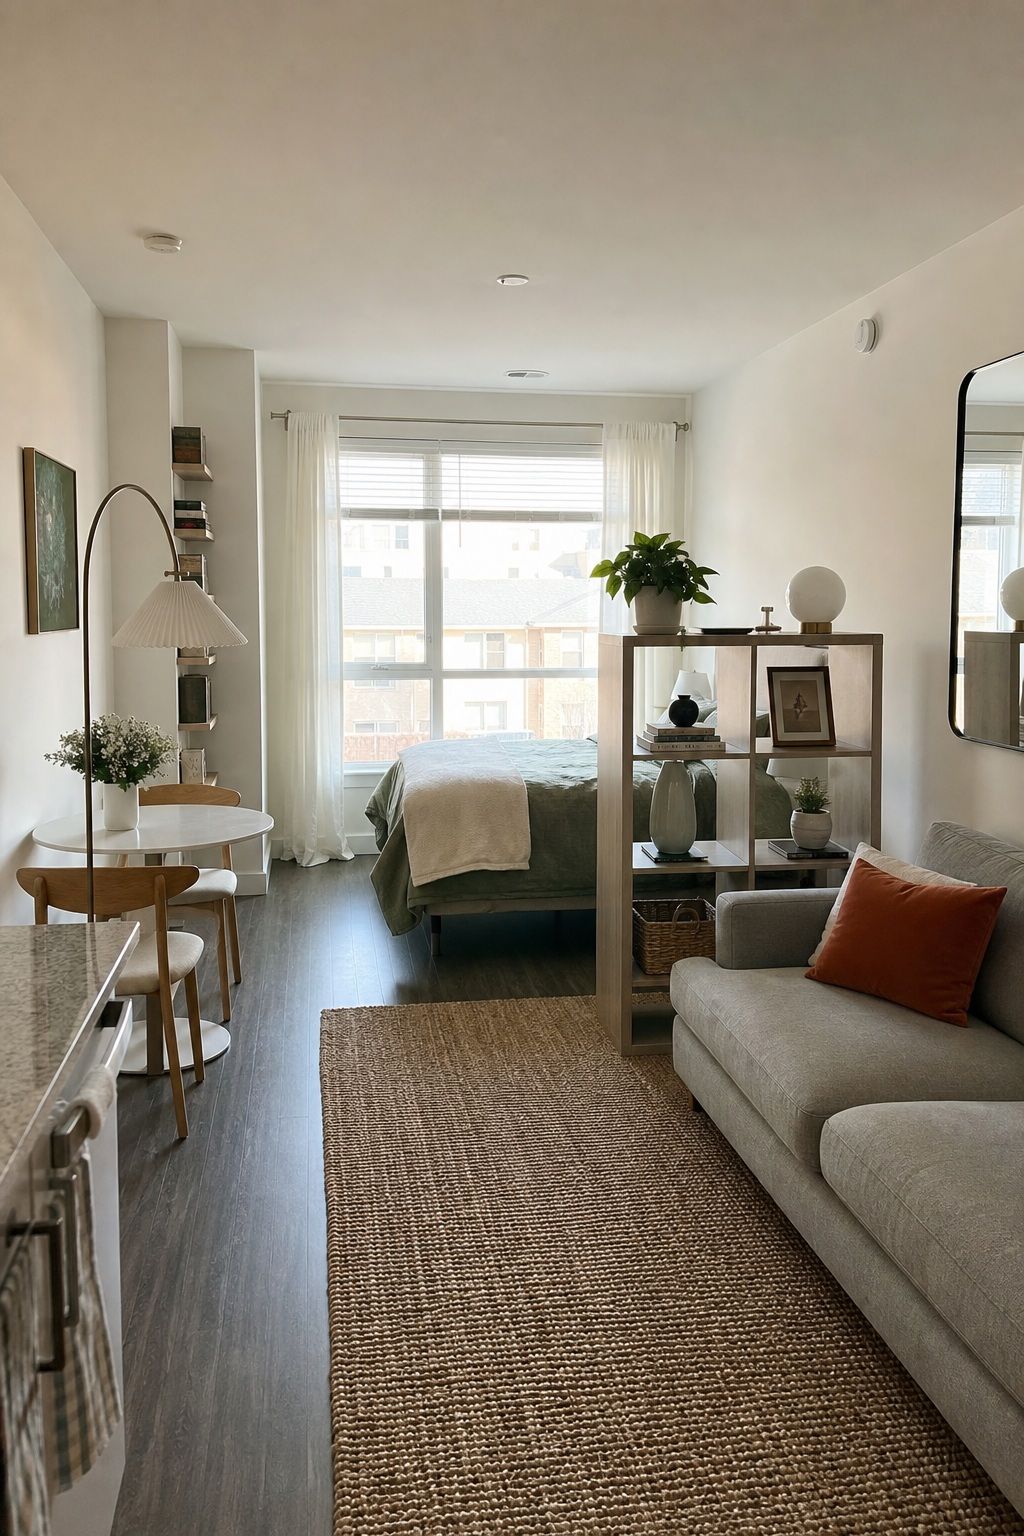


The first mistake most people make when decorating a studio apartment is buying smart small apartment furniture picks before establishing zones. You find a sofa you like, a bed frame that fits the budget, a desk that seems right, and then try to fit it all in. The result is a studio that looks like a storage unit with furniture in it rather than a home.
Before anything is purchased, identify where the four zones live: sleep zone, living zone, work zone, and dining zone. These do not need walls between them. They need anchors. A rug anchors a zone to the floor. A tall open bookshelf creates a visual partition. A pendant light over the dining table defines the dining zone from above. A curtain on a tension rod gives the sleep zone a soft wall when you want it.
The tools for visual separation in a studio are rugs, shelving, lighting, and soft curtain dividers. None of them require construction. All of them are renter-reversible. The goal is not to build walls but to create the feeling of distinct areas that share the same space without colliding.
Start by standing at the entry and identifying the longest sightline through the apartment. The bed should be at the far end of this sightline, or to the side of it, not in the direct visual path from the door. The living zone typically anchors the center. The work zone takes the corner or alcove with the best natural light. The dining zone lives nearest the kitchen.
The Sleep Zone: Make Your Bed Feel Like a Bedroom
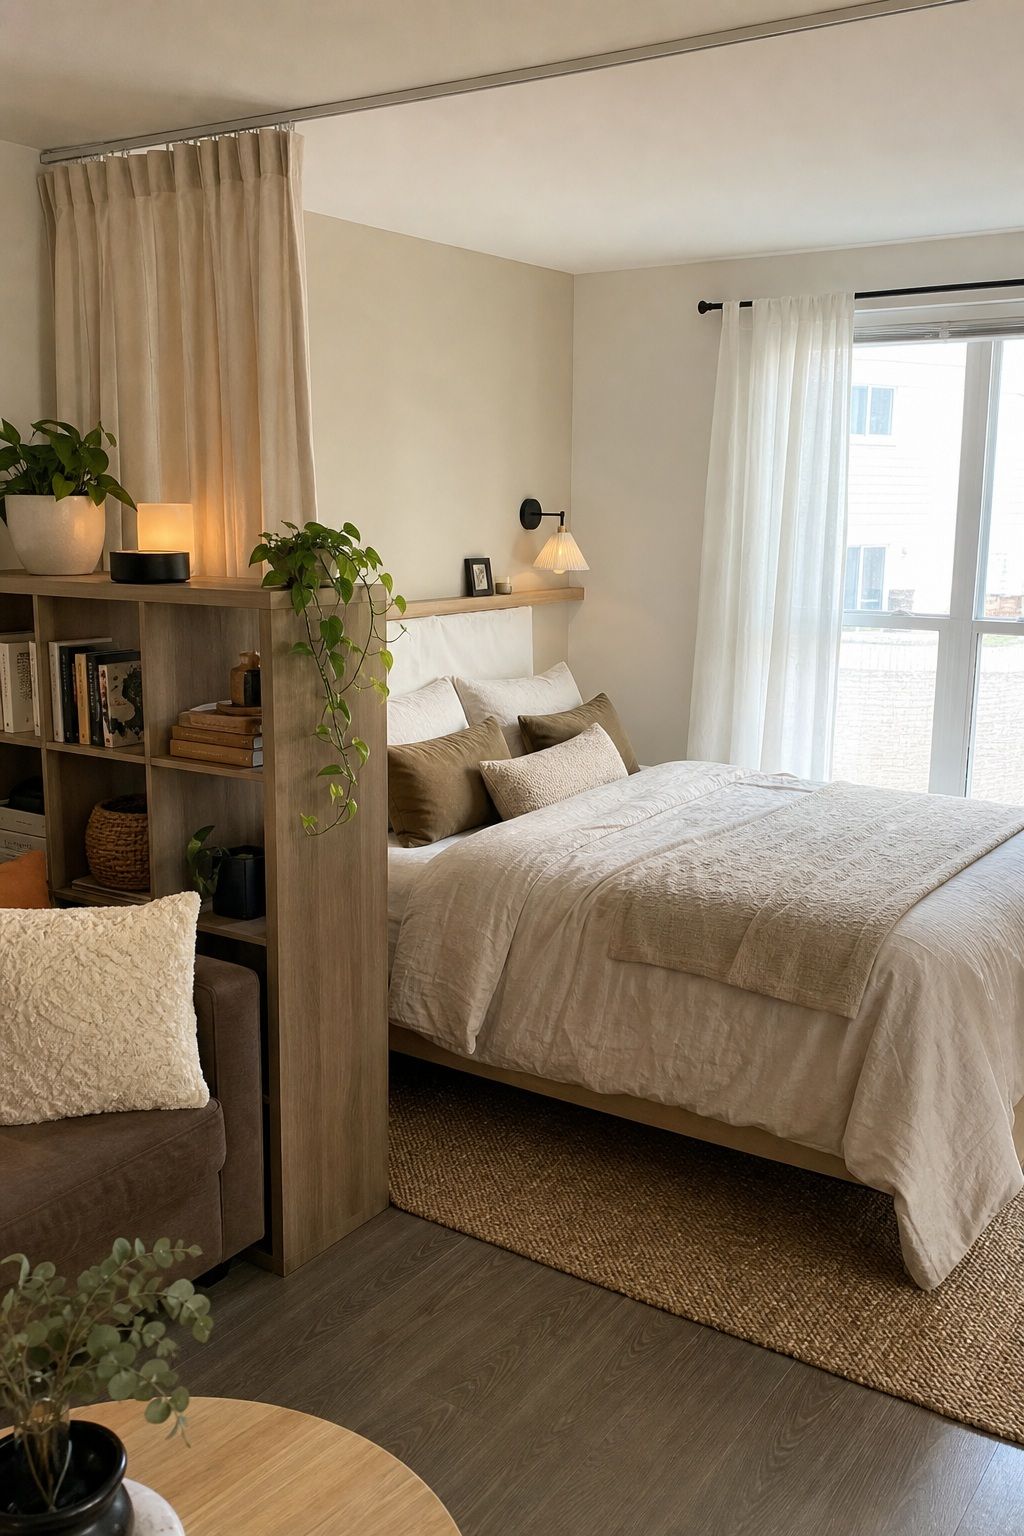


The sleep zone is where most studio decorating decisions succeed or fail. If the bed feels like it is floating in the middle of the living room rather than in its own space, the whole studio will feel like a hotel room. The goal is to give the bed its own defined territory even without walls.
The most effective approach is to place the bed against the wall at the far end of the studio, perpendicular to the main living area. This positions the bed as the endpoint of the space rather than a competing element in the middle. Add a large open bookshelf in front of it, facing the living area, and the sleep zone has a soft visual boundary on its open side. The bookshelf stores and displays on the living side while the closed or basket-filled back faces the bed.
A sheer curtain panel on a ceiling-mounted curtain track or tension rod around the bed adds the option of a soft enclosure when you want it. Pull it closed at night for privacy and the sleep zone feels genuinely separate. Push it aside in the morning and the studio opens back up. This is one of the most used approaches in the small apartment bedroom ideas category for exactly this reason: it is flexible, renter-friendly, and highly effective.
The bed frame itself should be low-profile with storage. A platform bed with built-in drawers uses the under-bed space as a dresser substitute without taking up any additional floor area. In a studio where a separate dresser might not fit, this is often the only practical solution. Bed risers and under-bed bins achieve almost the same result for significantly less cost if a storage bed frame is not in budget.
The Living Zone: Create a Sofa Space That Feels Intentional
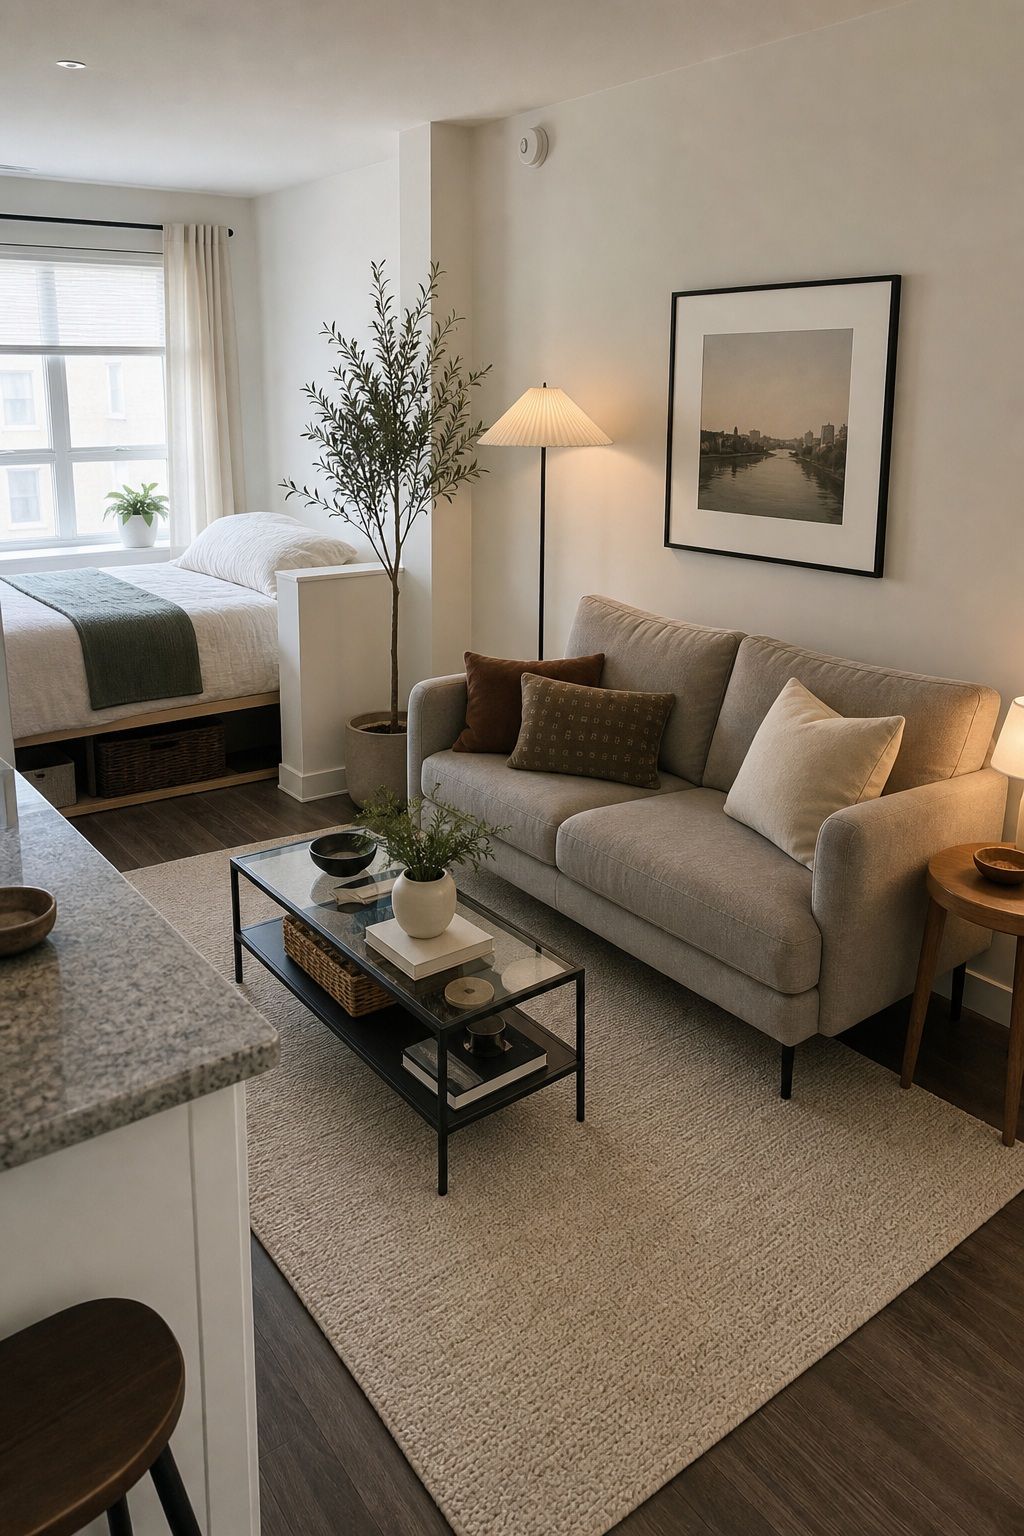


The living zone is the room’s social center. It is where the studio either reads as a home or as a storage-plus-sleeping arrangement. The key is treating it as a proper room within the room: anchored rug, sized sofa, coffee table, and at minimum two light sources.
Size the sofa to no more than 70 percent of the wall it faces. A sofa that fills the entire wall leaves no breathing room on either side and makes the zone feel trapped. A sofa that ends a foot or two before each corner leaves the room open on both sides and the living area feels like a distinct zone rather than furniture pushed against a wall.
The rug comes before the sofa in decision order. The rug defines the outer edges of the living zone and the sofa goes inside those edges. All major furniture pieces in the living zone, the sofa, the coffee table, and any accent chairs, should be fully on the rug or at least have their front legs on it. A rug that is too small for the furniture it anchors makes the whole zone look like it was assembled without thought.
Lighting is what makes the living zone feel like a room rather than just furniture. Overhead lighting alone is not enough. A floor lamp on one side of the sofa and a table lamp or wall sconce on the other creates the layered warm light that separates a designed living area from a furnished one. For more on how to approach the living zone specifically, see these small apartment living room ideas that cover scale, proportion, and zone definition in detail.
The Work Zone: A Desk That Has Its Own Territory
No products found.
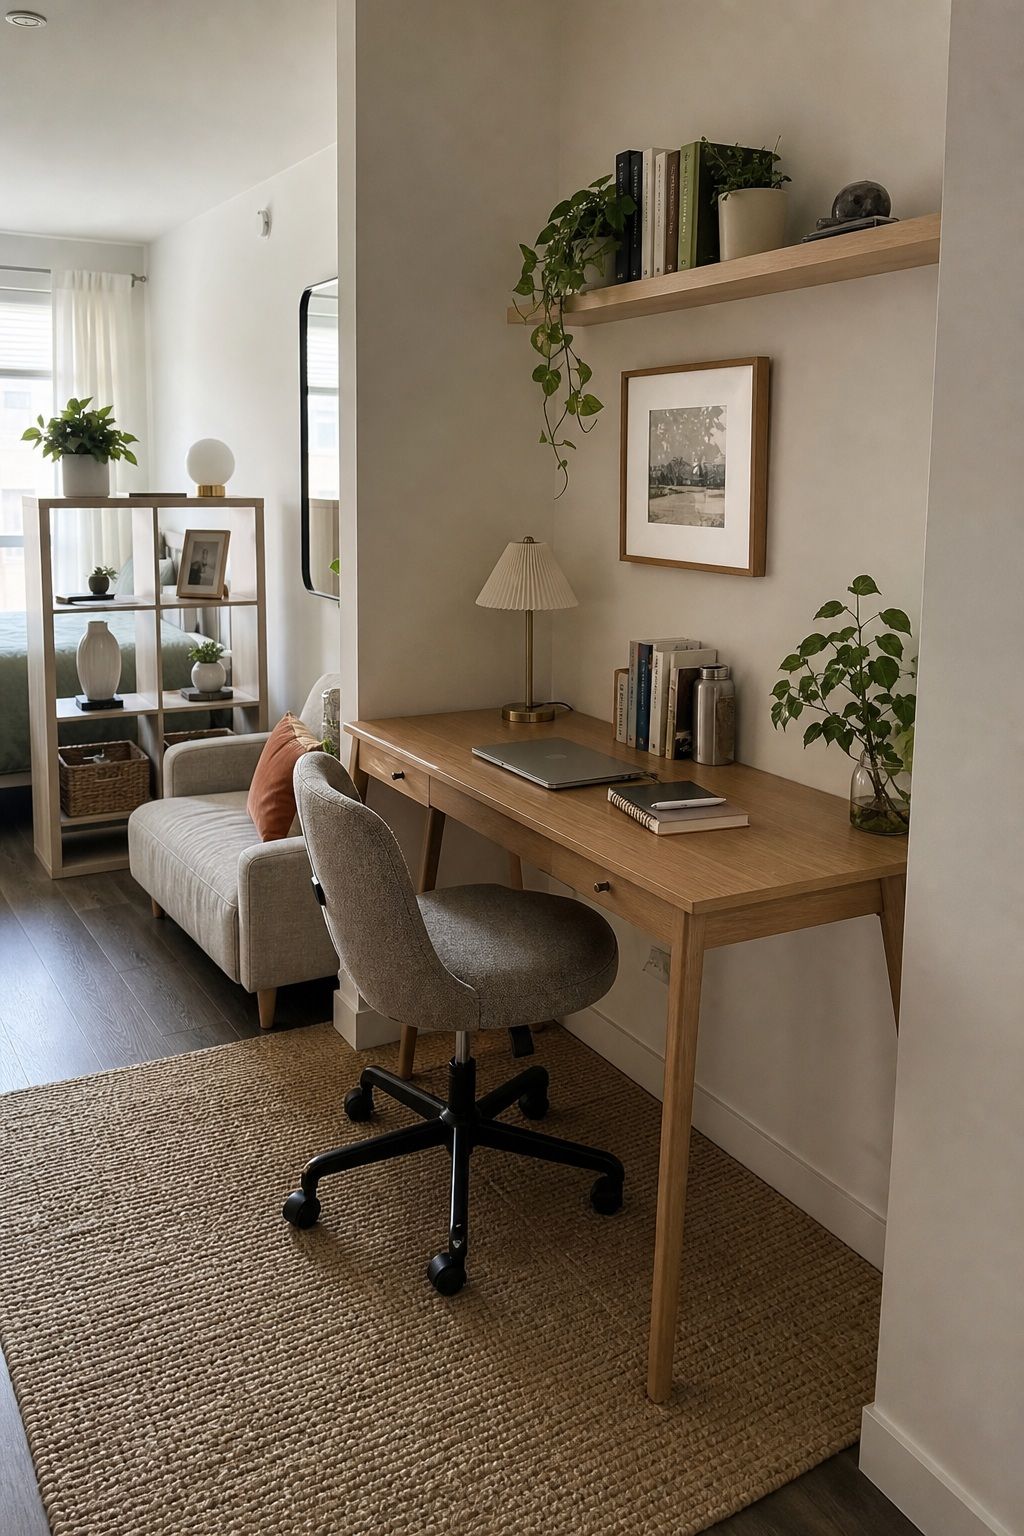
Working from a studio apartment without a dedicated work zone is an ongoing psychological problem. When you sit on the sofa with a laptop, you are in the living zone trying to work. When you sit at the dining table, you are in the dining zone trying to work. The work zone only functions if it has its own physical space, even a small one.
Position the desk so that when you sit at it, your back faces the living zone rather than your face. This simple orientation creates a psychological boundary between work and living. When the desk faces a wall or a corner, you are in work mode. When you turn around and see the sofa, you are back in living mode. The transition is a physical turn rather than just a mental shift.
For very tight studios, a fold-down wall desk is the most space-efficient solution. It mounts flat to the wall and drops down to a full desk surface when needed. When it folds back up, that wall space disappears back into the room. This is the definition of a piece that earns its place in a small space. In studios where even a fold-down desk is not possible, a console table under 14 inches deep serves as a standing desk alternative without taking a meaningful footprint from the room.
The cloffice approach, converting a closet into an office by removing the doors and installing a shelf at desk height, works in larger studios with spare closet space. It is one of the most followed approaches in the small apartment ideas community because it uses square footage that was already allocated and converts dead storage into a functional, visually contained workspace.
The Dining Zone: Even a Small One Matters
No products found.
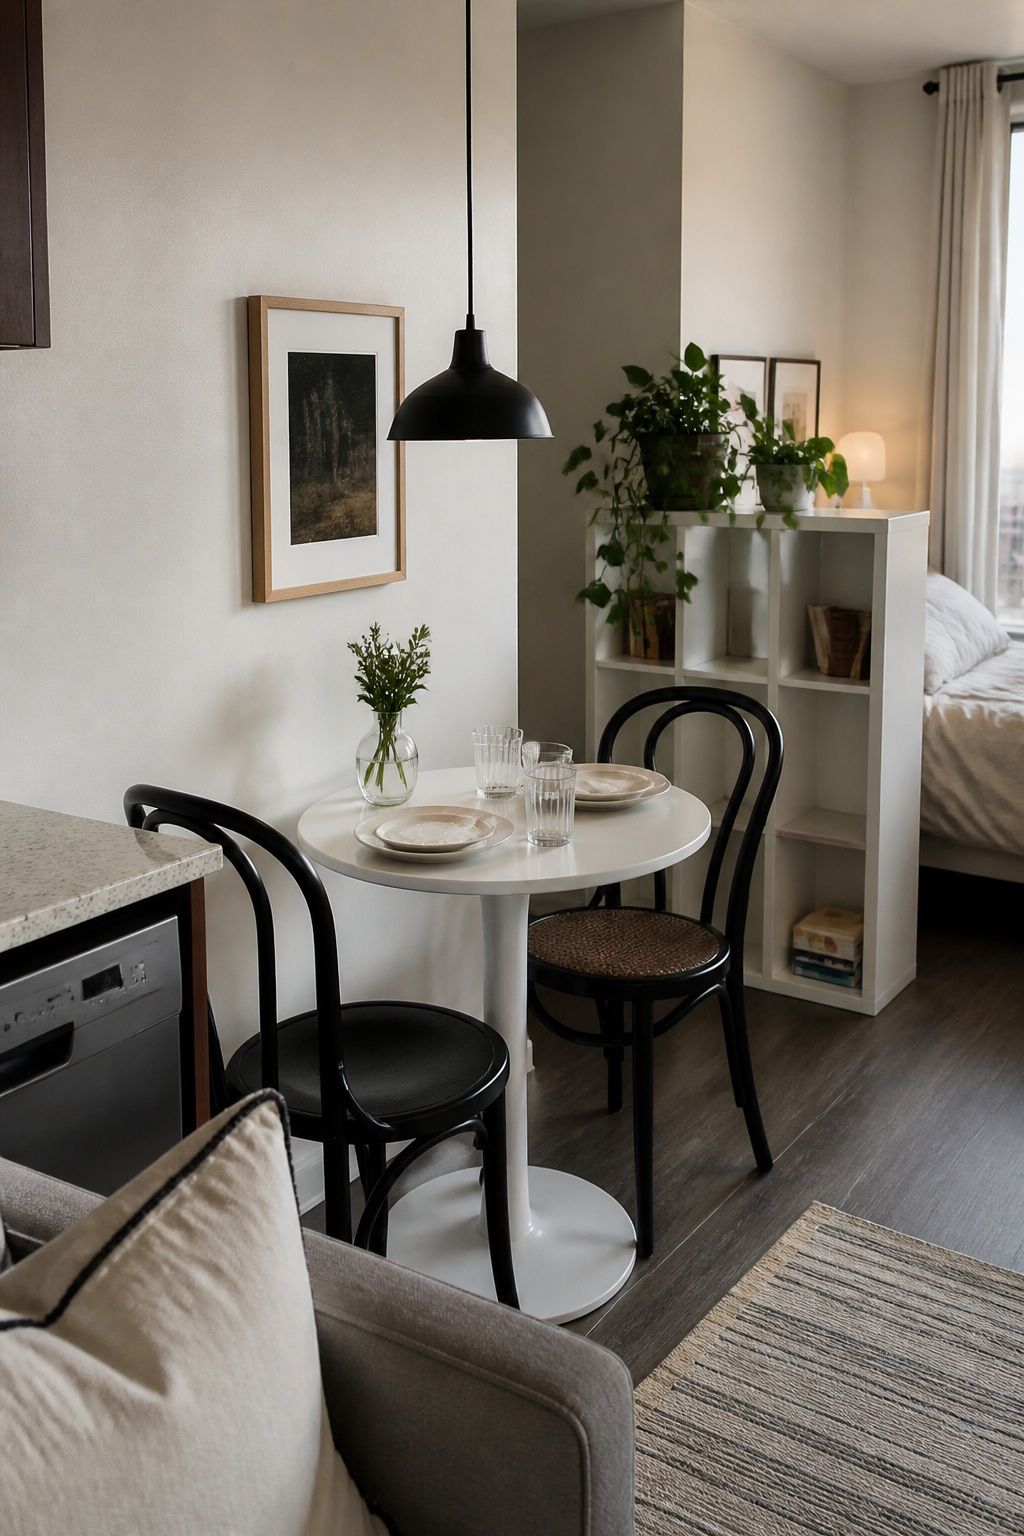
A surprising number of studio apartment guides skip the dining zone entirely and suggest eating on the sofa or at the coffee table. This works for a week and then the quality of daily life starts to suffer. Having a surface that is specifically for meals, even a tiny one, separates eating from living and working in a way that matters over time.
A round table 32 inches in diameter seats two comfortably and takes a footprint of approximately 4 by 4 feet including chairs pulled out. In a studio, that is enough space for a real dining zone near the kitchen without sacrificing the living area. A pedestal-base round table leaves leg room on all sides and feels far less enclosed at the table than a four-legged rectangular table of the same square footage.
Bar stools at a kitchen counter are a practical alternative when a separate dining table is not possible. If the counter overhangs by at least 12 inches and has clearance for knee height, two bar stools create a dining zone that takes zero additional floor space. A pendant light over the counter or bar area locks the zone in and makes it feel designed rather than improvised.
The dining zone and the work zone can share the same table in a studio with limited space. The key is a daily reset ritual: clear the table completely after work each day and reset it for meals. This prevents the dining table from permanently becoming the work desk, which is the most common way studio apartment zones collapse into each other.
Color, Light, and Texture for the Whole Studio
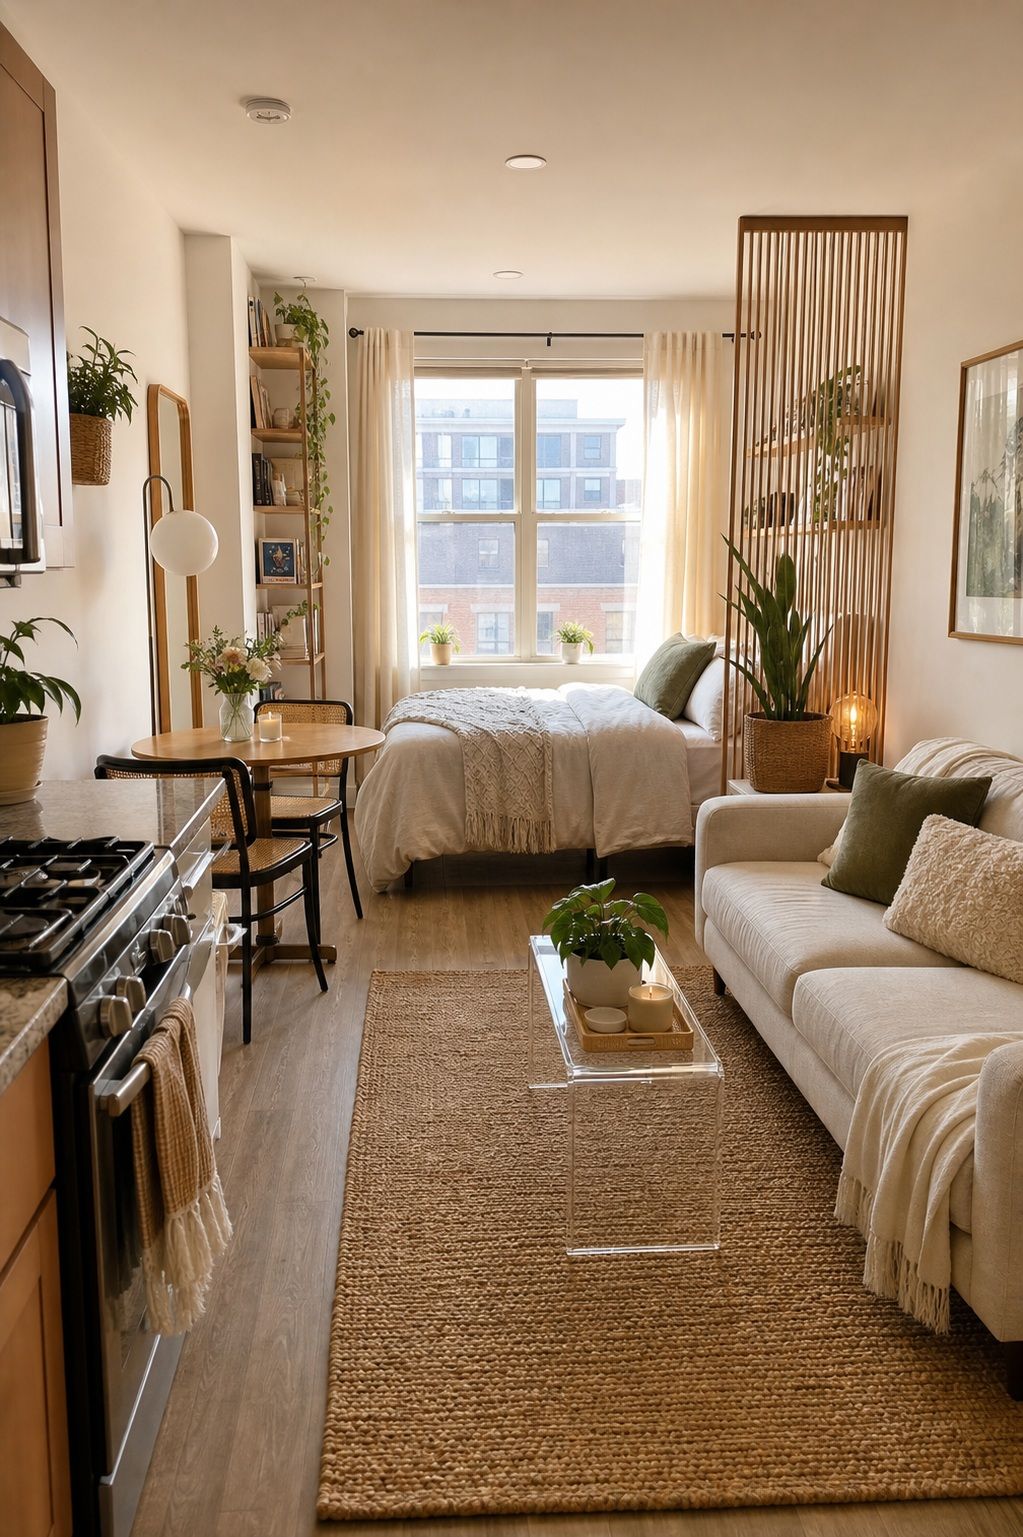


A studio apartment has one set of walls shared by all four zones. That means color decisions made for the living zone apply to the sleep zone, the dining zone, and the work zone simultaneously. One cohesive palette is not optional in a studio. It is a structural requirement.
The most effective studio apartment palette is a warm neutral base, warm greige, sand, or warm linen white, with one accent color introduced through textiles and repeated across zones. The same accent pillow color in the living zone can appear as a plant pot in the work zone and a candle in the sleep zone. That repetition is what makes the studio read as designed across its full footprint rather than as four separate decorating projects in the same room.
Natural light is the most powerful design tool in any studio. Remove heavy window treatments and replace them with sheer linen panels hung higher and wider than the actual window frame. A large mirror placed opposite the main window reflects the daylight back into the room. These two changes, which cost under $60 combined, often do more for how a studio feels than any furniture purchase.
Textures prevent a neutral palette from feeling flat. One natural material per zone: jute in the living area rug, linen on the bed, rattan in a pendant lamp, wood in the desk or dining table. Two or three textures at work across the whole studio create depth without visual noise. Keeping them in the same warm family means they complement rather than compete.
Storage That Disappears Into the Design
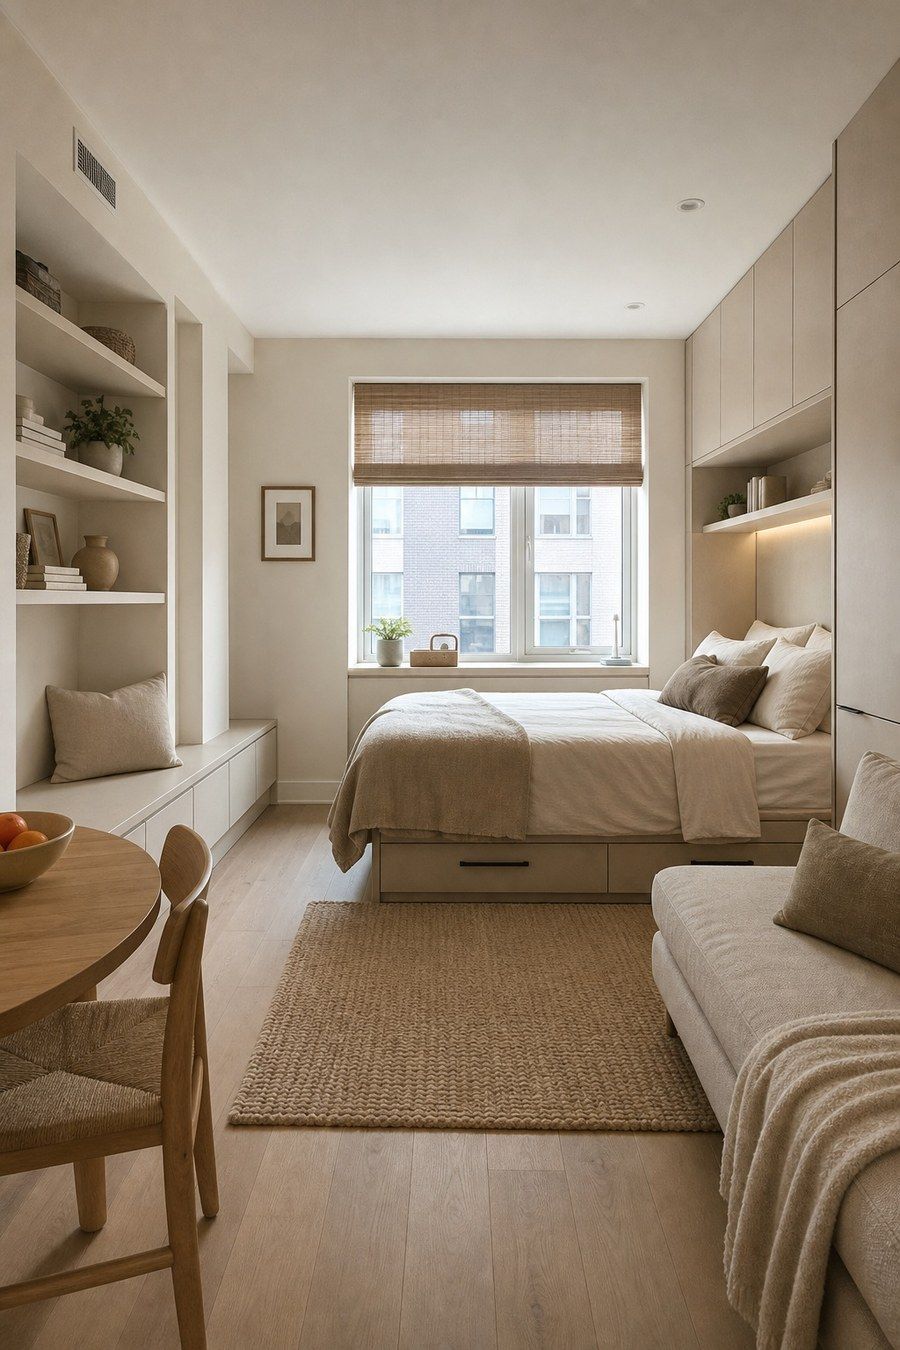


Storage in a studio apartment is a design problem, not just an apartment organization hacks for tight spacesal one. Visible storage, open shelves covered in items, bags on the floor, boxes in corners, is the fastest way to make a studio feel small and chaotic. The goal is storage that looks like furniture or walls rather than storage.
Every furniture piece should earn its floor space by storing something. The bed frame holds clothing. The coffee table holds blankets and remotes. The dining bench hinges open for seasonal items. The bookshelf stores and displays simultaneously. Pieces that only do one job are a luxury a small studio cannot afford.
Vertical shelving takes storage off the floor and up the wall, preserving the floor plane that makes the studio feel open. Two or three floating shelves above the desk, the dining area, or the sleep zone add significant storage without footprint. Keep the open shelves to one per zone at most, displaying only intentional objects. The rest goes in closed storage: drawers, cabinets, lidded baskets, boxes behind cabinet doors.
Under-bed storage is the most underused zone in most studios. Clear flat bins slide out without requiring you to move the bed. Vacuum storage bags compress off-season clothing to a fraction of their regular volume. A storage bed frame eliminates the need for a separate dresser entirely. Using the under-bed zone well can free up enough floor space to add the desk zone or the dining table that the studio seemed too small to fit. These storage principles connect directly to the broader approach in small apartment furniture ideas that prioritize dual-function pieces throughout.
Common Studio Decorating Mistakes to Avoid
No products found.
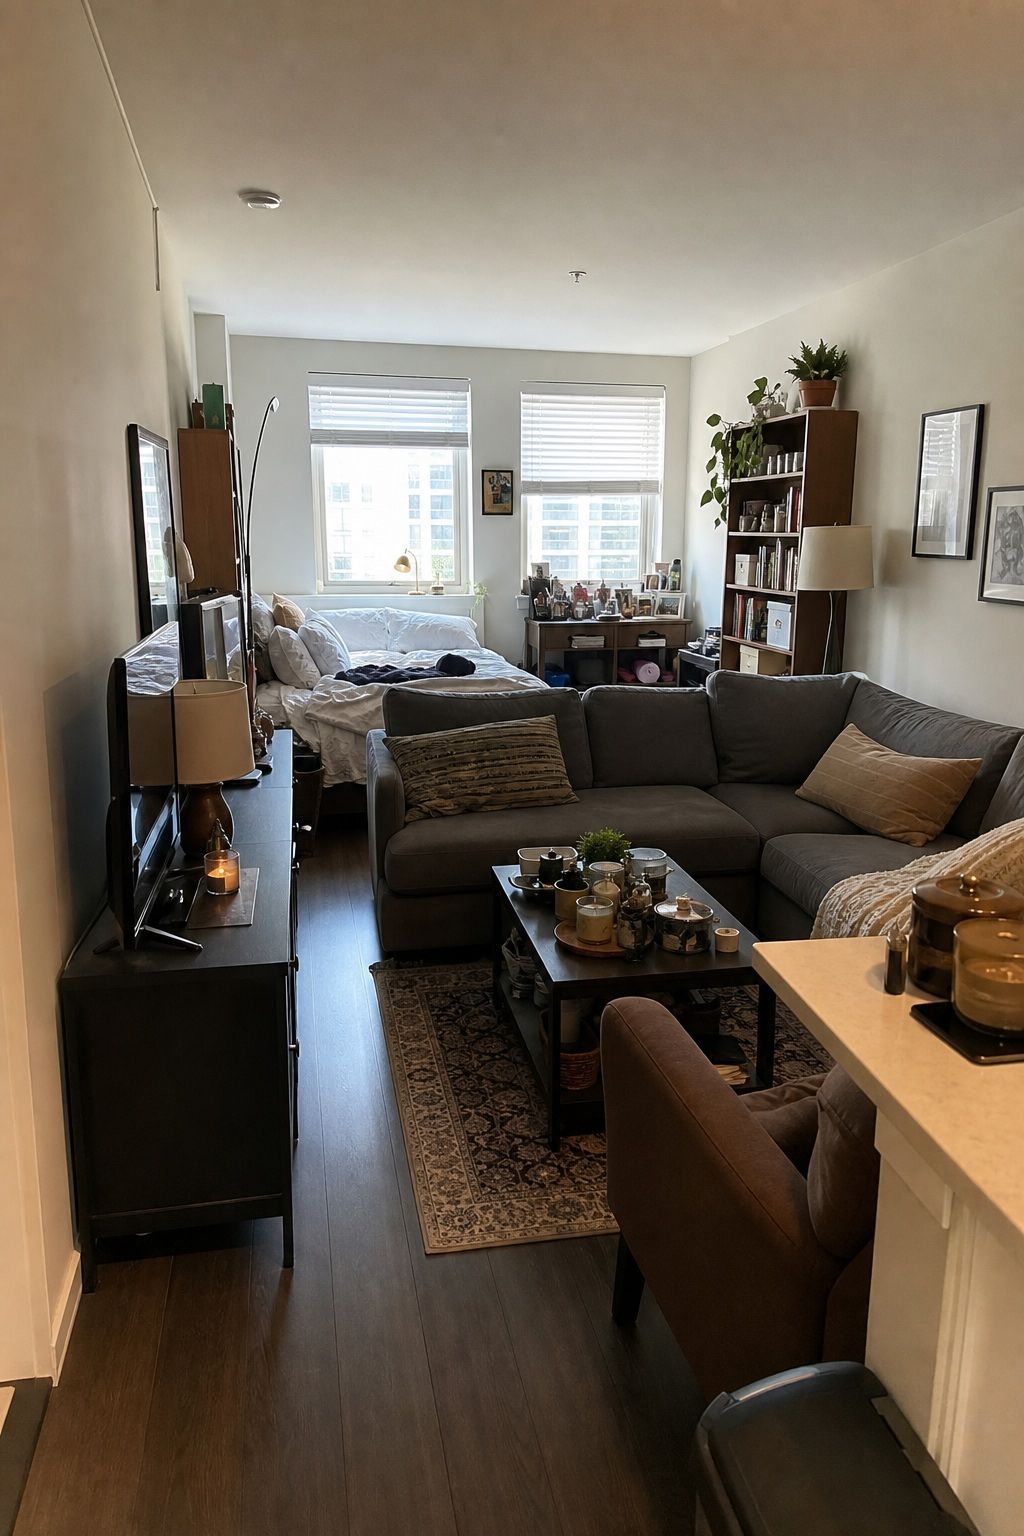
Knowing what not to do is as useful as knowing what to do. These are the studio apartment decorating mistakes that consistently appear in spaces that look furnished rather than designed.
Furniture that is too large for the zone is the most common mistake. A sofa that fills the entire living zone with less than a foot of clearance on each side does not leave room for the zone to breathe. Measure before you order anything. The right size sofa for a small studio is almost always a loveseat or a compact sofa under 75 inches, not a standard three-seater.
Too many rugs is another common misstep. One rug per zone is the rule. Two rugs in the same zone create visual competition. An apartment-wide rug that covers all zones removes the definition between them. Keep each zone to one rug and leave the transitions between zones as clean floor.
Overhead lighting only is one of the most reliably present problems in studio apartments that feel institutional. The ceiling fixture that came with the apartment was designed for utility, not atmosphere. Adding a floor lamp on one side of the sofa and a warm small lamp on the nightstand immediately shifts the studio from office to home. The overhead light goes off in the evening. The lamps come on. That single habit changes how the studio feels to be in after 6pm.
Not having a dedicated sleep zone is the final mistake that makes the most difference. If the bed is visible from the sofa and the desk without any visual separation, the studio never feels like it has a bedroom. It feels like a room where someone put a bed. That distinction matters psychologically for anyone who lives alone in a studio for longer than a few months. The bookshelf partition, the curtain, the rug placement, these are not optional aesthetic choices. They are what turns a studio from a room you sleep in into a home you live in.
Want this same intentional layout approach for the rest of your space?
The Aesthetic Apartment Makeover Guide is a 60-page room-by-room walkthrough with budget-friendly picks. Currently just $17 before the price goes up to $27.
Frequently Asked Questions
How do I make a studio apartment feel bigger?
Float furniture away from walls, hang sheer curtains higher and wider than the window frame, place a large mirror opposite the main window, use low-profile furniture with visible legs, and choose one rug per zone rather than one large rug. These five changes address sightlines, light, and scale simultaneously, which are the three factors that most affect how large a studio feels.
How do I separate the bedroom area in a studio apartment?
Place the bed at the far end of the studio and position a tall open bookshelf between it and the living area. Add a sheer curtain on a ceiling-mounted track or tension rod around the bed for a soft enclosure when you want privacy. These two elements create a defined sleep zone without any permanent construction or drilling.
What furniture do I need for a studio apartment?
A storage bed frame, a compact sofa under 75 inches wide, a lift-top or storage coffee table, a small round dining table, a fold-down or console desk, and a tall open bookshelf as a room divider. Every piece should serve two purposes: functional use and storage, zone definition, or visual separation. Single-purpose furniture is a luxury a studio cannot accommodate.
What is the best layout for a studio apartment?
Bed at the far wall, living zone in the center anchored by a rug and sofa, work zone in the corner with the best natural light, and dining zone adjacent to the kitchen. This layout creates one clear sightline from the entry to the far wall, keeps the most-used zone in the center, and gives the sleep zone the visual separation it needs to feel like a bedroom.
How do I decorate a studio apartment without making it look like a hotel room?
Layer warm textures on the bed: a textured duvet, throw pillows in linen, a waffle-weave blanket draped over one side. Add a real plant in the living zone. Use personal objects on the open shelf rather than generic decorative items. Switch from overhead lighting only to layered warm sources. A hotel room is impersonal and uniformly lit. A home has texture, personal objects, warm light, and living things in it.
Key Takeaways
- Define four zones before buying furniture: sleep, living, work, and dining. Use rugs, a tall bookshelf, curtains, and lighting to create each zone without walls.
- The sleep zone needs visual separation from the living area. A bookshelf partition and a sheer curtain on a track achieves this without any permanent changes.
- Size the sofa to 70 percent of its wall, anchor it with a rug that all front legs sit on, and add two light sources. These three moves make the living zone feel like a room.
- Dual-function furniture is non-negotiable in a studio: storage bed, storage ottoman, fold-down desk, dining table that doubles as a workspace.
- One warm neutral palette across all four zones, with one accent color repeated in each zone, gives the studio visual coherence across its full footprint.
Final Thoughts on Decorating a Small Studio Apartment
Decorating a small studio apartment well is one of the more demanding interior design challenges because it requires solving four rooms at once. The good news is that the principles are clear and they are applied in a specific order: zones first, layout second, furniture third, color and texture fourth, storage as part of every decision throughout.
The studios that work are the ones where the bed feels like it is in a bedroom, the sofa area feels like a living room, and the desk has its own corner with its back to the rest of the apartment. You do not need to visit each zone to see that, but the person living in it will feel the difference in how the space operates every day.
Work through this guide one zone at a time. Start with the sleep zone because it benefits the most from definition. Then the living zone. Then work. Then dining. By the time all four have their own anchors and light sources, the studio will feel like an apartment rather than a room.
Last update on 2026-09-07 / Affiliate links / Images from Amazon Product Advertising API
