
Quick Answer: Small apartment floor plans that actually work treat room labels as suggestions, not rules. The plans that hold up keep 36-inch traffic paths clear, use furniture placement instead of walls to create floating zones, put one large mirror opposite the main window, and lean on multifunctional pieces. Whether you have a studio, a one-bedroom, or a two-bedroom, the winning layout is the one built around how you actually live, where you eat, work, and relax, rather than the one that copies a bigger apartment’s room divisions.
Most small apartment floor plan guides show you the plan and stop there. A neat little diagram, furniture drawn in, and not a word about what it is like to actually live inside those lines, where you drop your keys, how you get from the door to the couch without turning sideways, where dinner happens when there is no dining room.
The 2026 thinking on small apartment layout fixes that gap. It is data-driven and lived-in: keep traffic paths to a 36-inch minimum, build floating zones with furniture placement instead of walls, hang a large mirror opposite the main window, use the vertical walls, and choose multifunctional furniture. The most important shift is mental, room designations are suggestions, not rules. Your studio can have a bedroom that is also an office. Your one-bedroom can put the dining zone in the living room.
A quick promise about what this is not: none of these plans ask you to move a wall. They are layout principles for the apartment you actually rent, worked around fixed architecture rather than against it. The floor plan is only the bones, though. Once the layout is sound, our small apartment ideas are what turn a workable space into one that also looks good.
Ready to make every square foot of your apartment finally pull its weight?
The Aesthetic Apartment Makeover Guide walks you through laying out and styling every room of a small space, with real, budget-friendly ideas you can actually use. Grab it now for just $17, the price goes up to $27 soon.

Recommended Small Apartment Layout Products


Recommended blogs to read:
- Best studio apartment layout
- Studio small apartment floor plans
- 1-bedroom small apartment floor plans
- 2-bedroom small apartment plans
- Small apartment design ideas
Open Studio Layouts
1. The One-Wall Studio Layout
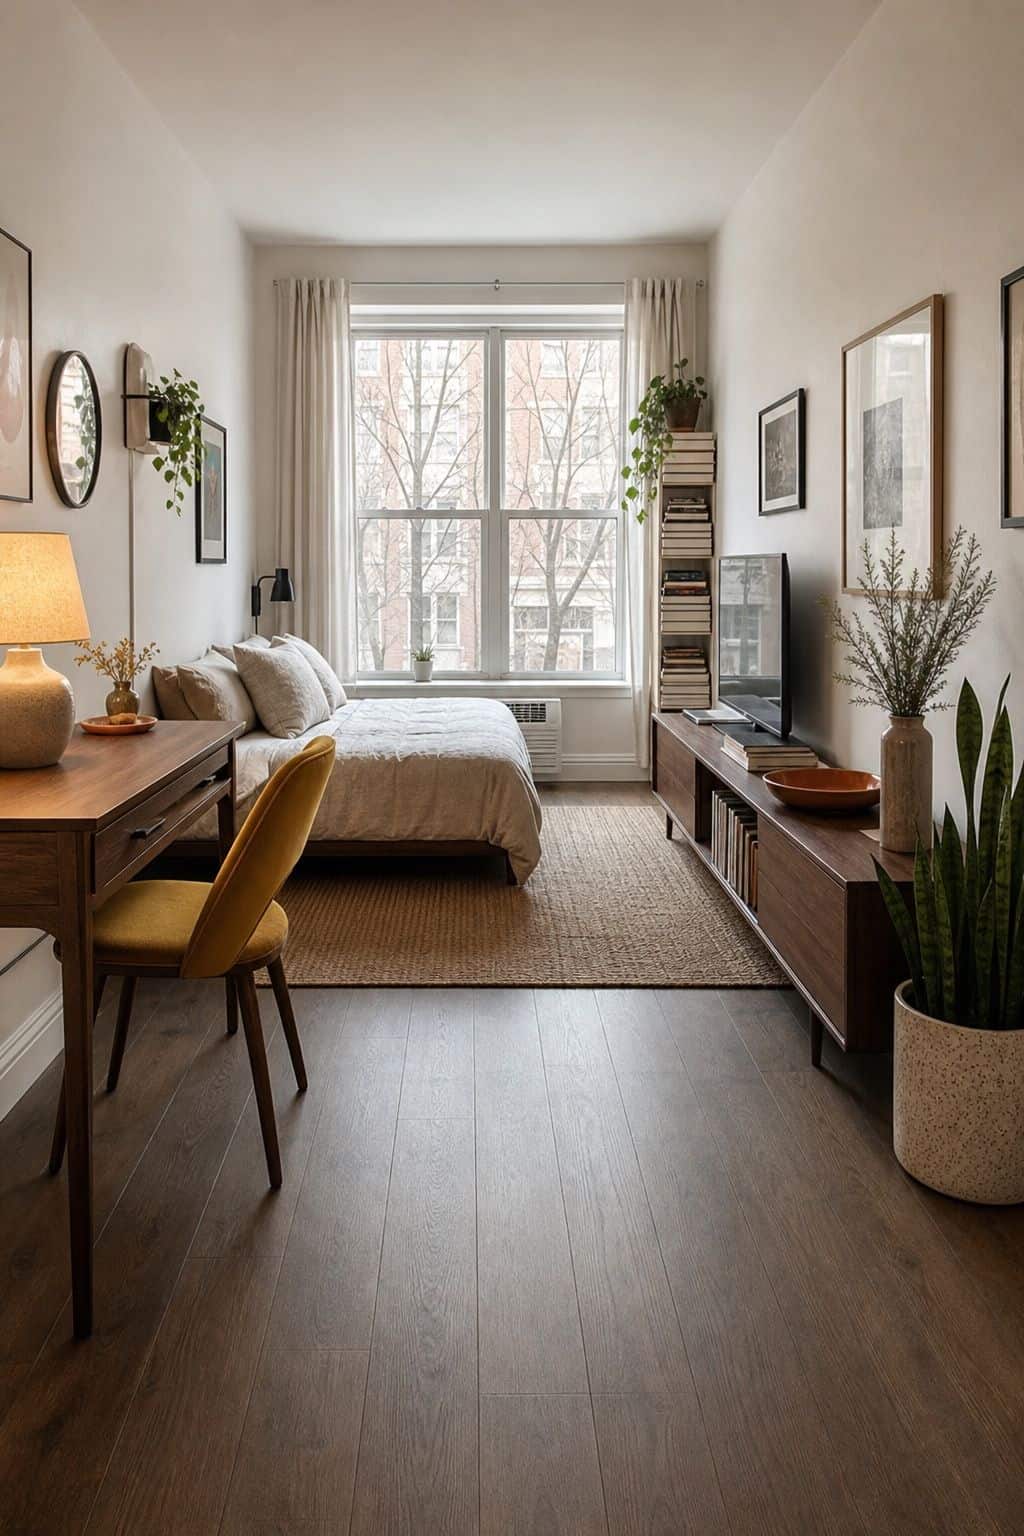


In the smallest studios, the cleanest plan lines the major furniture along one or two walls and leaves the center of the room open. Bed against one wall, a slim desk and storage along the adjacent one, the sofa or a pair of chairs floating just off the third.
The open center is the point. It keeps a 36-inch path clear from the door through the whole space, and an uncluttered middle reads as larger than a room with furniture stranded in the center. This layout works best in a square or near-square studio. Keep the furniture footprint low and the wall-hung storage high, so the floor stays open and the eye travels the full length of the room.
Read more: 25 Small Apartment Essentials From Amazon That Actually Make Small
2. The Diagonal Studio Layout
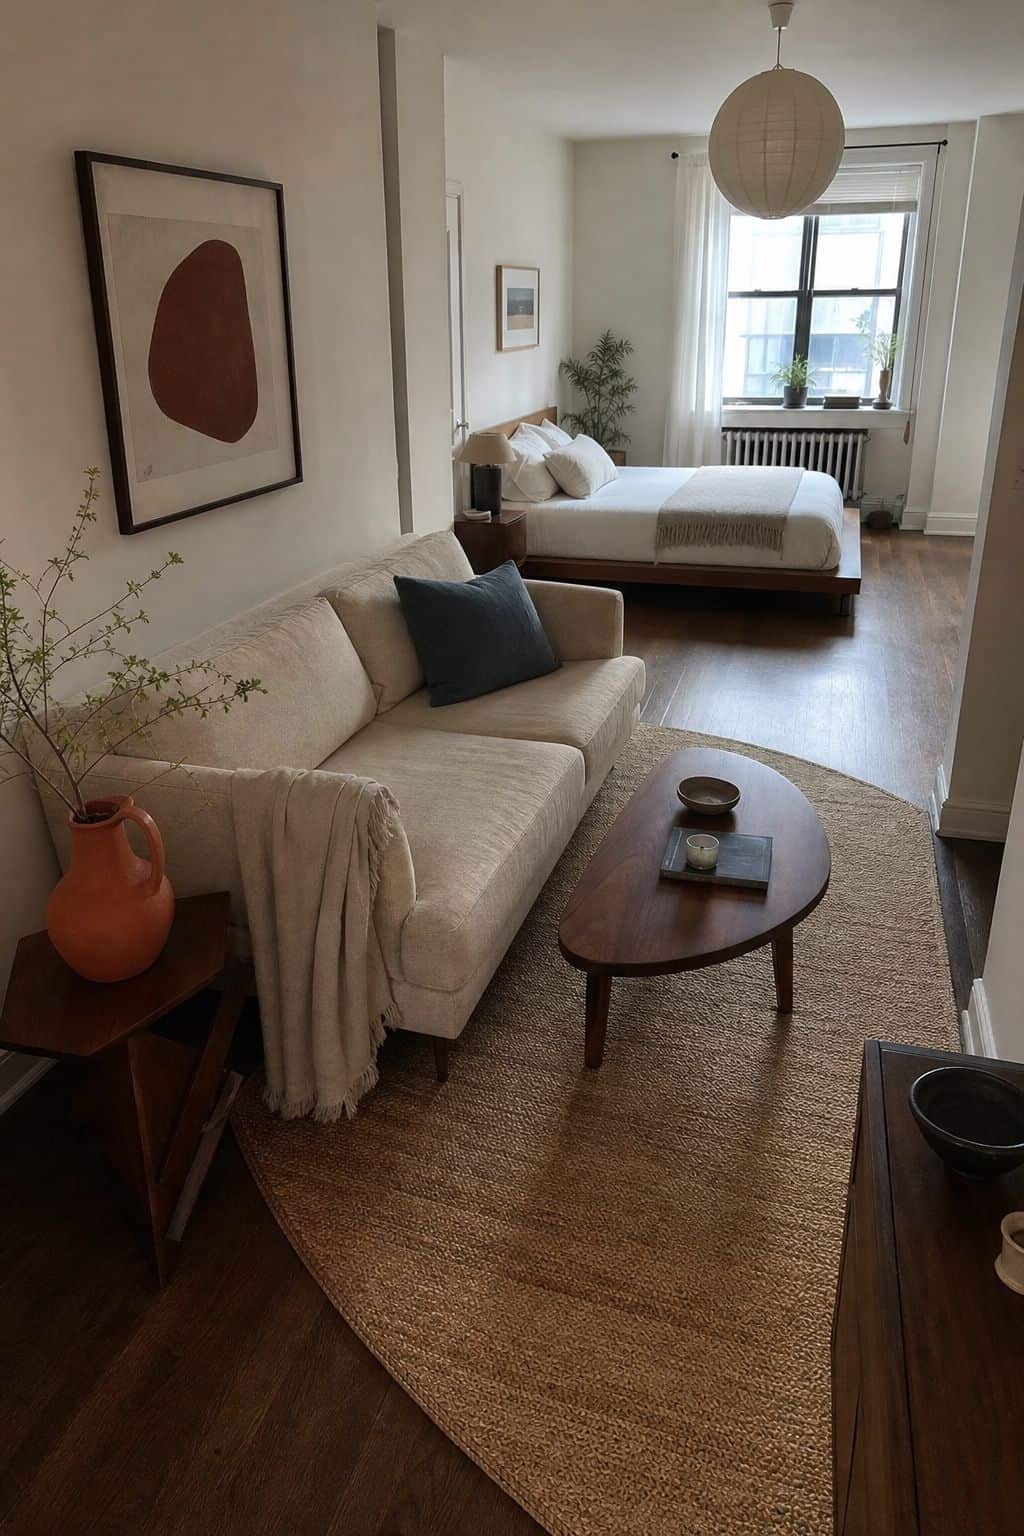


When a studio is awkwardly shaped, an odd rectangle, a room with the door in a strange spot, angling one or two key pieces on the diagonal can solve what a straight grid cannot. A bed or sofa set at an angle in a corner opens a triangular path and softens a boxy room.
Use the angle deliberately, not everywhere, one anchored diagonal piece, the rest squared off. The triangle of space behind the angled piece becomes a natural spot for a plant, a small lamp, or storage. This is a more advanced move than the one-wall layout, but for a genuinely awkward studio it can open up a flow that a conventional plan keeps fighting. The same problem-solving instinct runs through good how to decorate a small studio apartment.
3. The L-Shaped Studio Zoning Layout
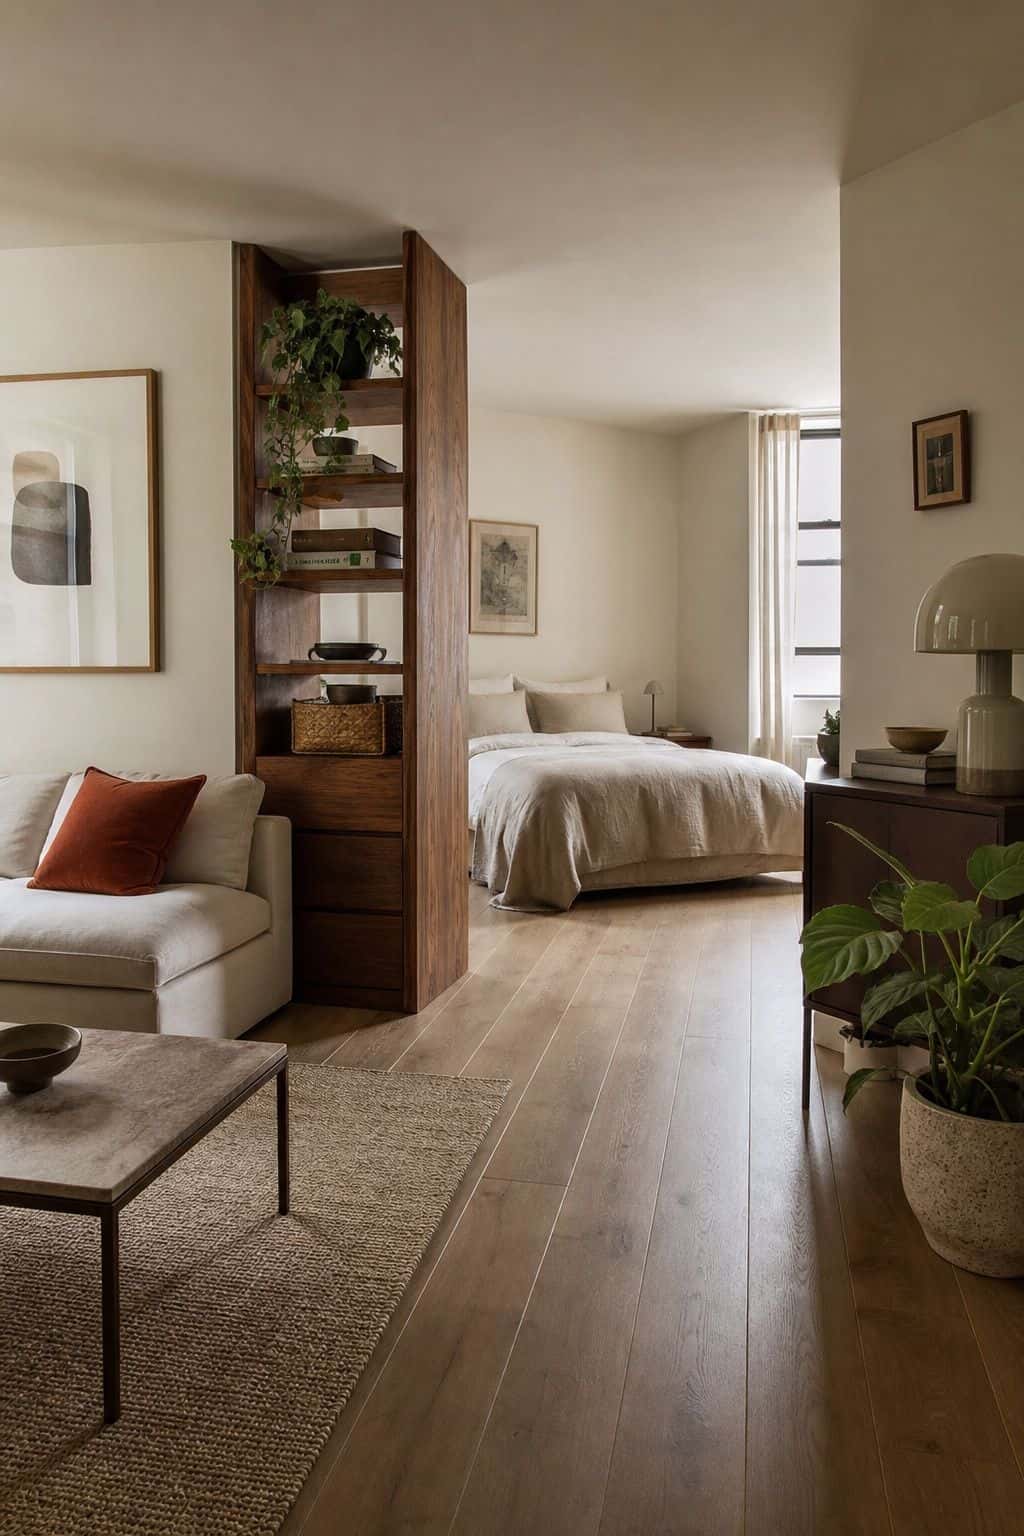


Many studios are not pure squares, they have an L-shape, an alcove, or a jog in the wall. That shape is a gift: the natural bend gives you a built-in way to separate the sleeping zone from the living zone without adding a single divider.
Put the bed in the shorter leg of the L, the living and everything-else functions in the longer leg. The architecture does the zoning for you. If your studio has an alcove, that is almost always the bed’s home, it is the most enclosed, most private pocket in the space. Reading your apartment’s existing shape before you place anything is the first move in any small studio apartment ideas worth following.
Read more: Top 15 Small Apartment Wall Art Ideas That Make Every Room Look
4. The Open-Plan Studio With Defined Edges
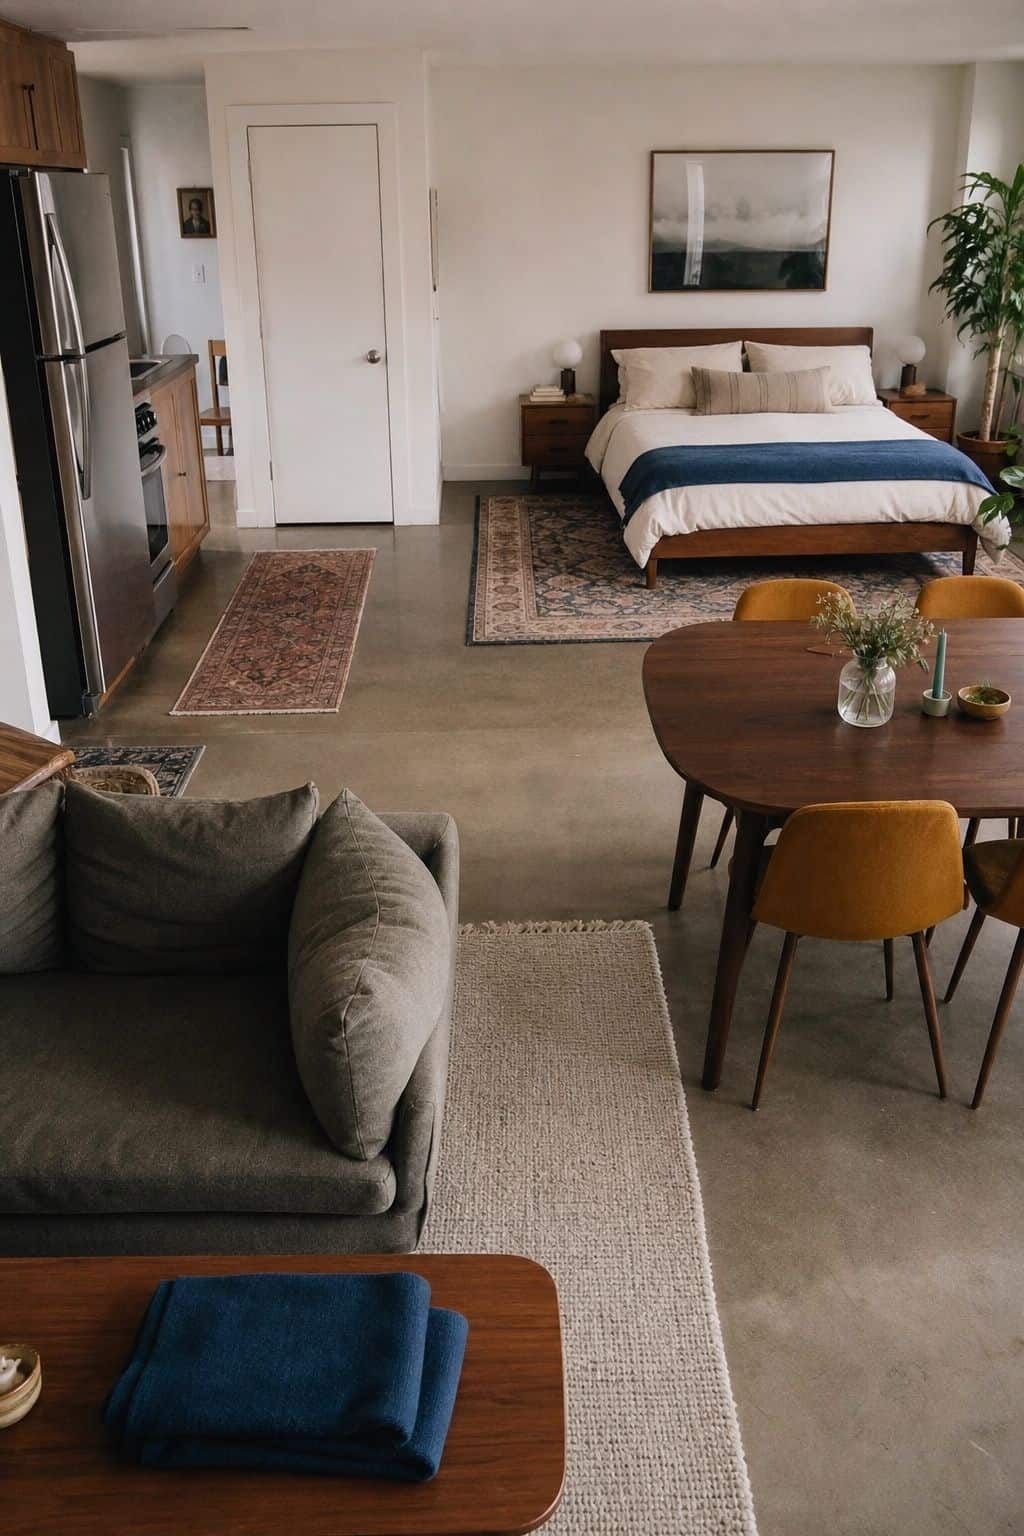


The largest studios can stay fully open, no zones, no dividers, if you give the open plan defined edges. A large area rug under the living group, a runner by the kitchen, the bed framed by nightstands. The room reads as one space, but a considered one.
The trick is that open does not mean undefined. Each function still gets an anchor, a rug, a light fixture, a furniture grouping, so the eye understands the room even though nothing is walled off. This is the most spacious-feeling studio plan, and it works best when you have enough square footage that crowding is not the problem, definition is.
Read more: Top 15 Small Apartment Shelf Decor Ideas That Look Styled, Not
Creating Zones Without Walls
5. Zone With a Large Area Rug
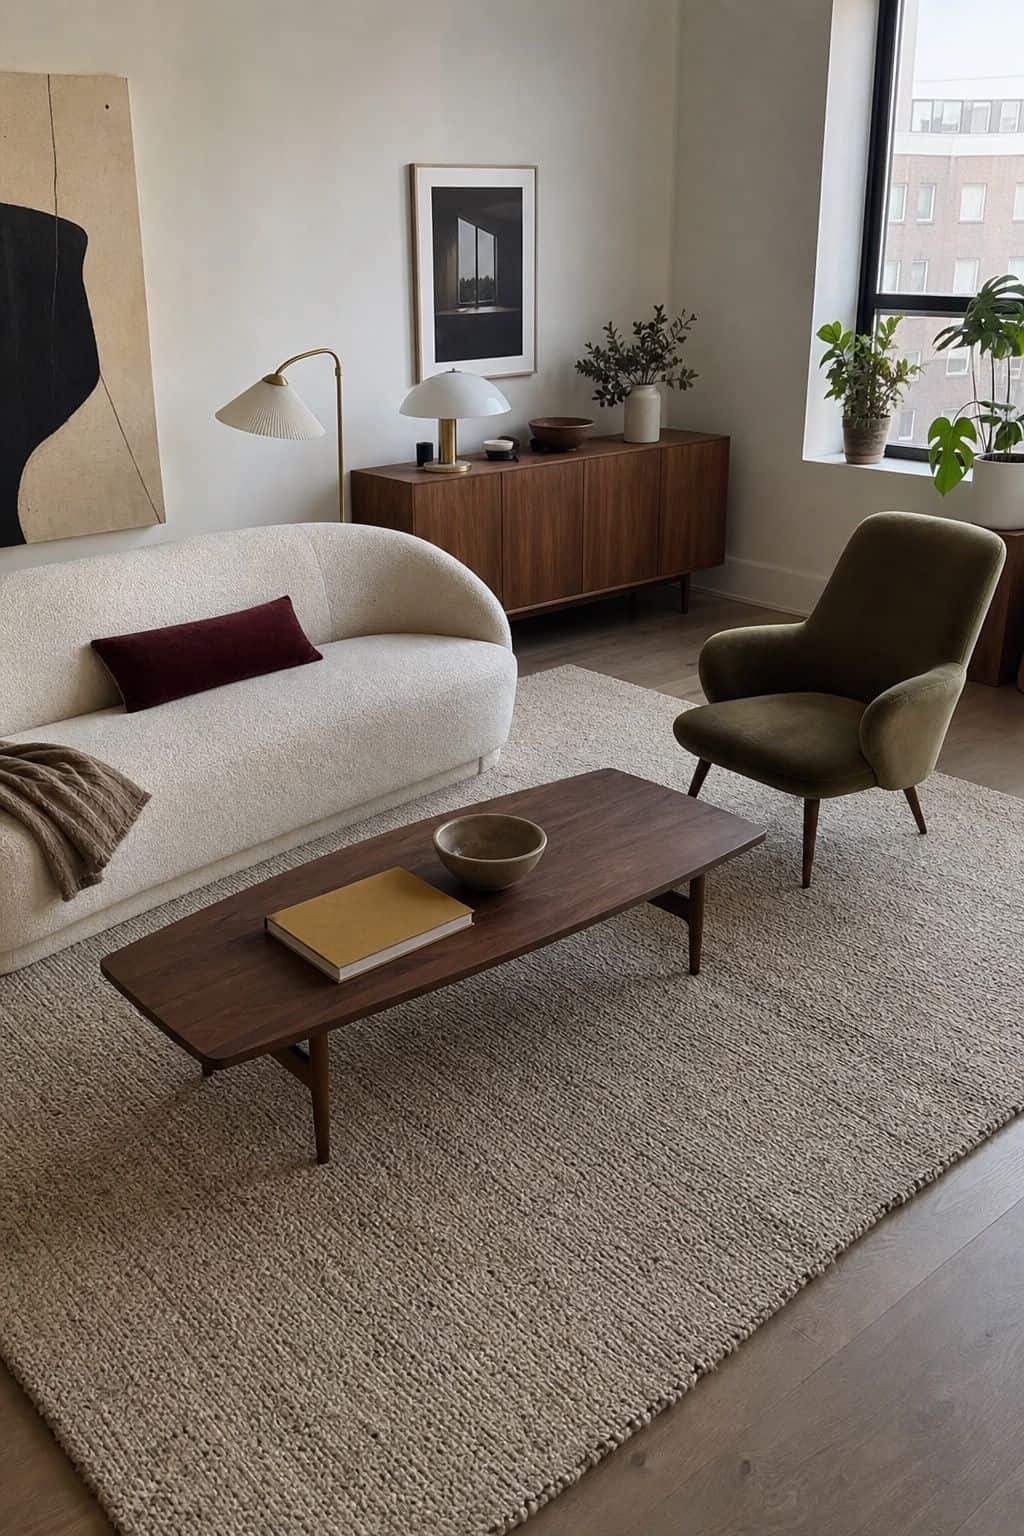


A rug is the cheapest, most renter-friendly wall there is. Drop a large area rug under a furniture grouping and you have drawn a room: the living zone is everything on the rug, the circulation is everything off it. No drilling, no construction, instant definition.
Size it up, the rug should be large enough that the front legs of the seating sit on it, a too-small rug shrinks the zone instead of defining it. In a studio, two rugs in coordinating tones can mark two zones, the living area and the bedroom, so the single room reads as two purposeful spaces. This is the foundational move in zoning without walls.
Read more: Top 15 Small Apartment Kitchen Decor Ideas That Make Tiny Counters
6. Use a Freestanding Room Divider
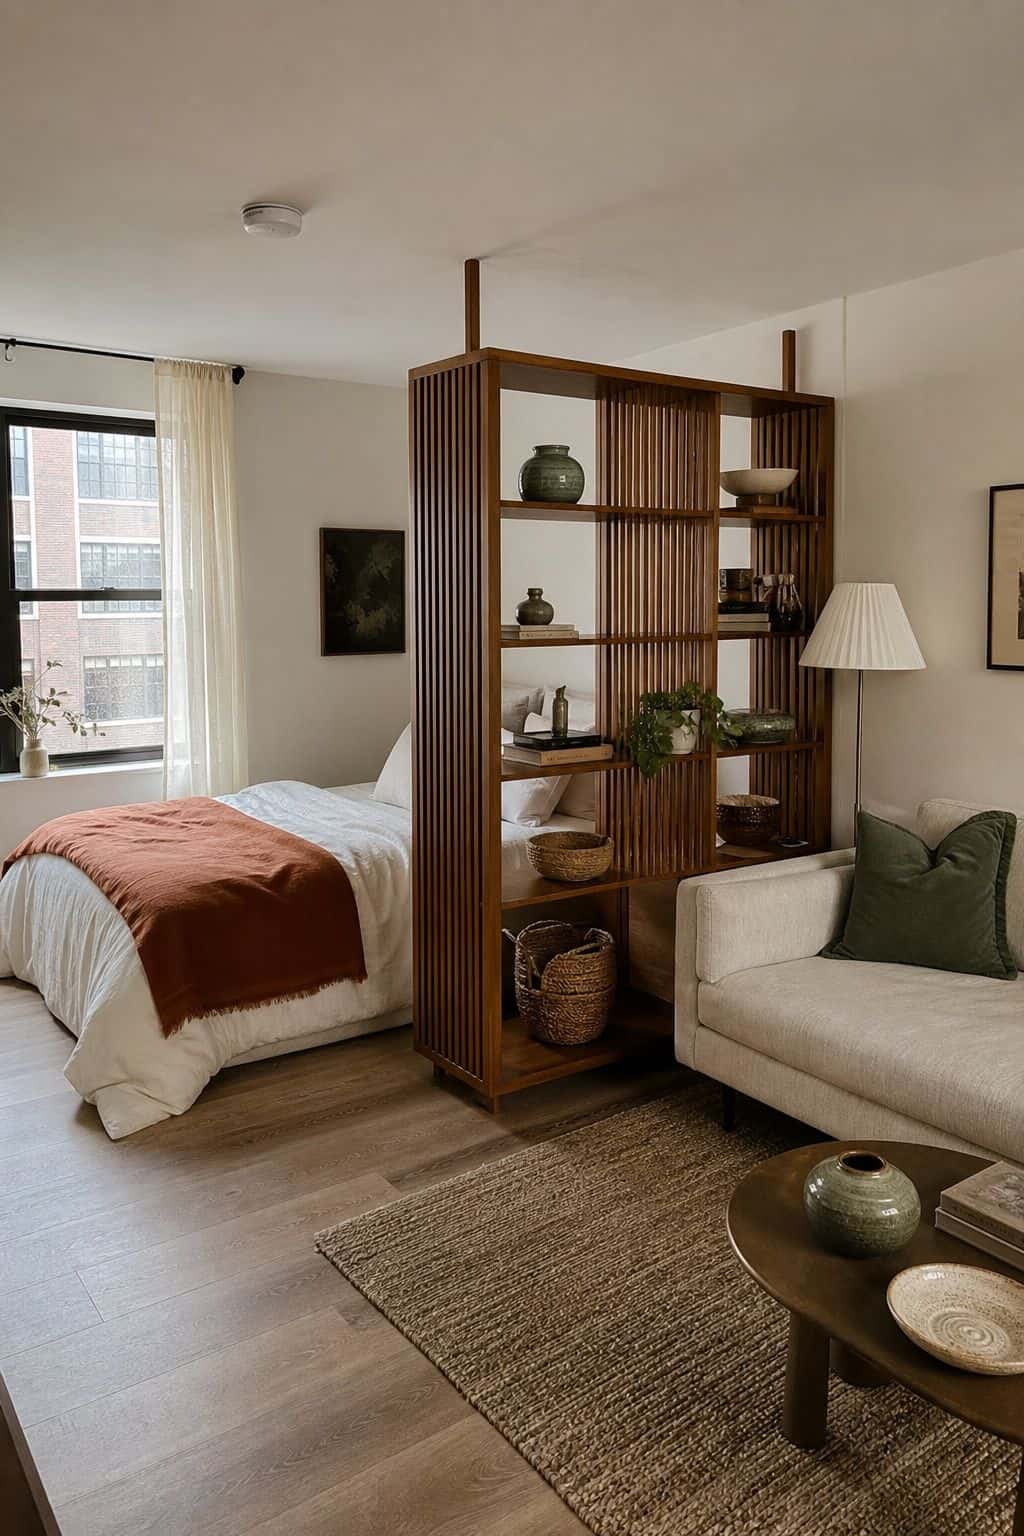

When you want actual visual separation, a freestanding divider, a folding screen, an open shelving unit, a slatted panel, does it without permanence. Placed behind a sofa or beside a bed, it creates a clear edge between zones while staying fully removable.
Choose an open or partial divider, slatted, shelved, see-through, over a solid one in a small space, because a solid panel can box in light and make both sides feel smaller. An open shelving unit as a divider doubles as storage, which is exactly the kind of two-jobs-at-once thinking small apartments reward. The divider marks the zone, the shelves earn their footprint.
7. Zone With Furniture Backs and Placement
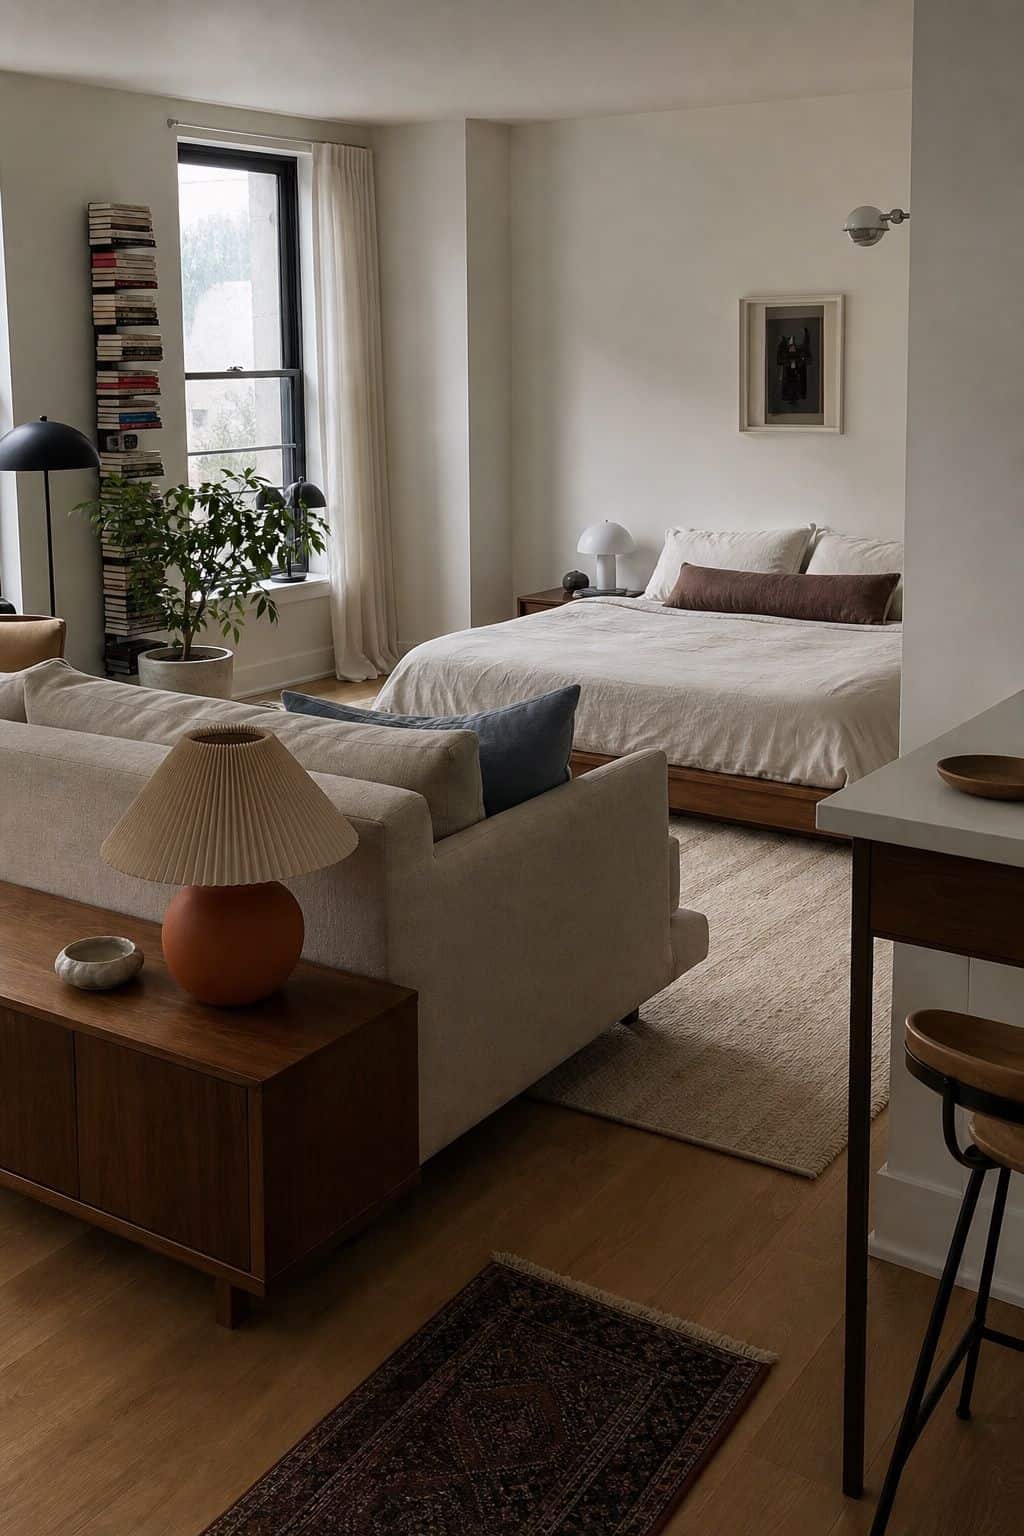


You do not always need an object whose only job is dividing. The back of a sofa, the side of a bookshelf, a console behind a bed, any piece of furniture can face one zone and turn its back to another, drawing the line for free.
Float the sofa with its back to the sleeping area and you have separated living from bedroom using a piece you were buying anyway. This is the floating-zones principle at the center of 2026 small-space planning, the furniture itself does the zoning. It takes nerve to pull a sofa off the wall in a small room, but the payoff is a layout that reads as multiple intentional spaces, the same effect good small apartment living room ideas rely on.
Read more: Top 15 Small Apartment Murphy Bed Ideas That Give You a Room Back
8. Define Zones With Lighting
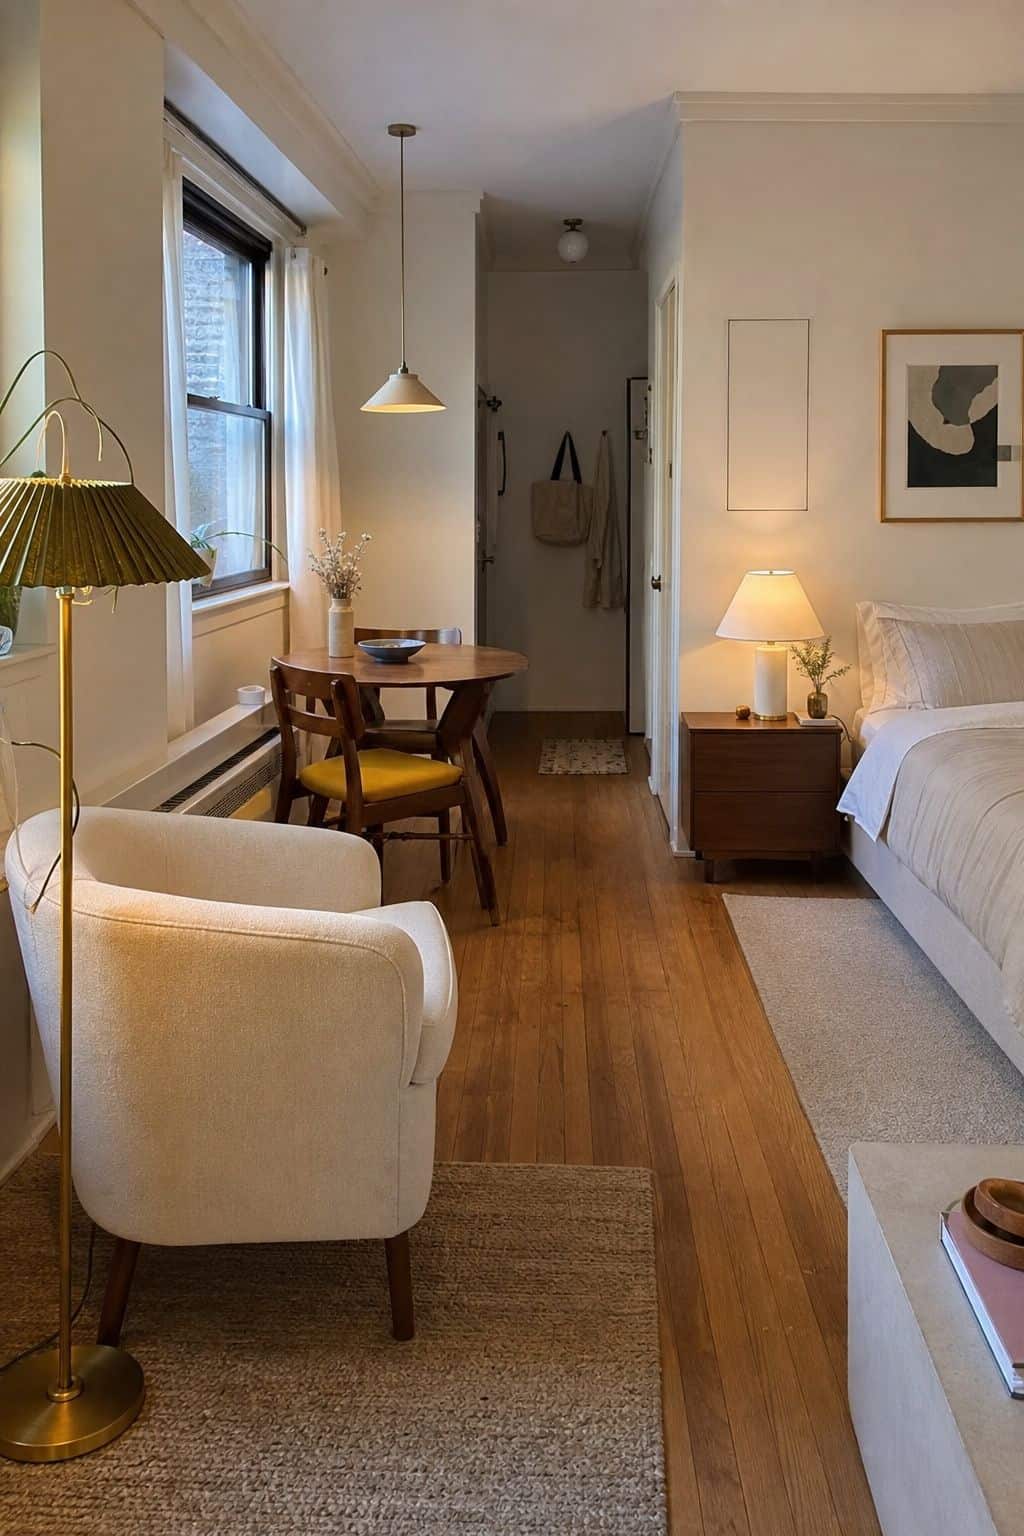


Light is the most overlooked zoning tool. Each functional area gets its own light source, and suddenly the eye reads the room as separate spaces even with no physical division at all. A floor lamp over the reading chair, a pendant over the dining spot, bedside lamps in the sleep zone.
Distinct pools of light say distinct rooms. It also lets you light only the zone you are using, which makes a small apartment feel calmer at night than one bright overhead blasting everything at once. Layered, zone-specific lighting is a finishing move that costs little and quietly does as much spatial work as any divider.
Read more: Top 15 Small Apartment Laundry Room Ideas That Make Wash Day So Much
Floor Plans by Apartment Type
9. The Studio Floor Plan
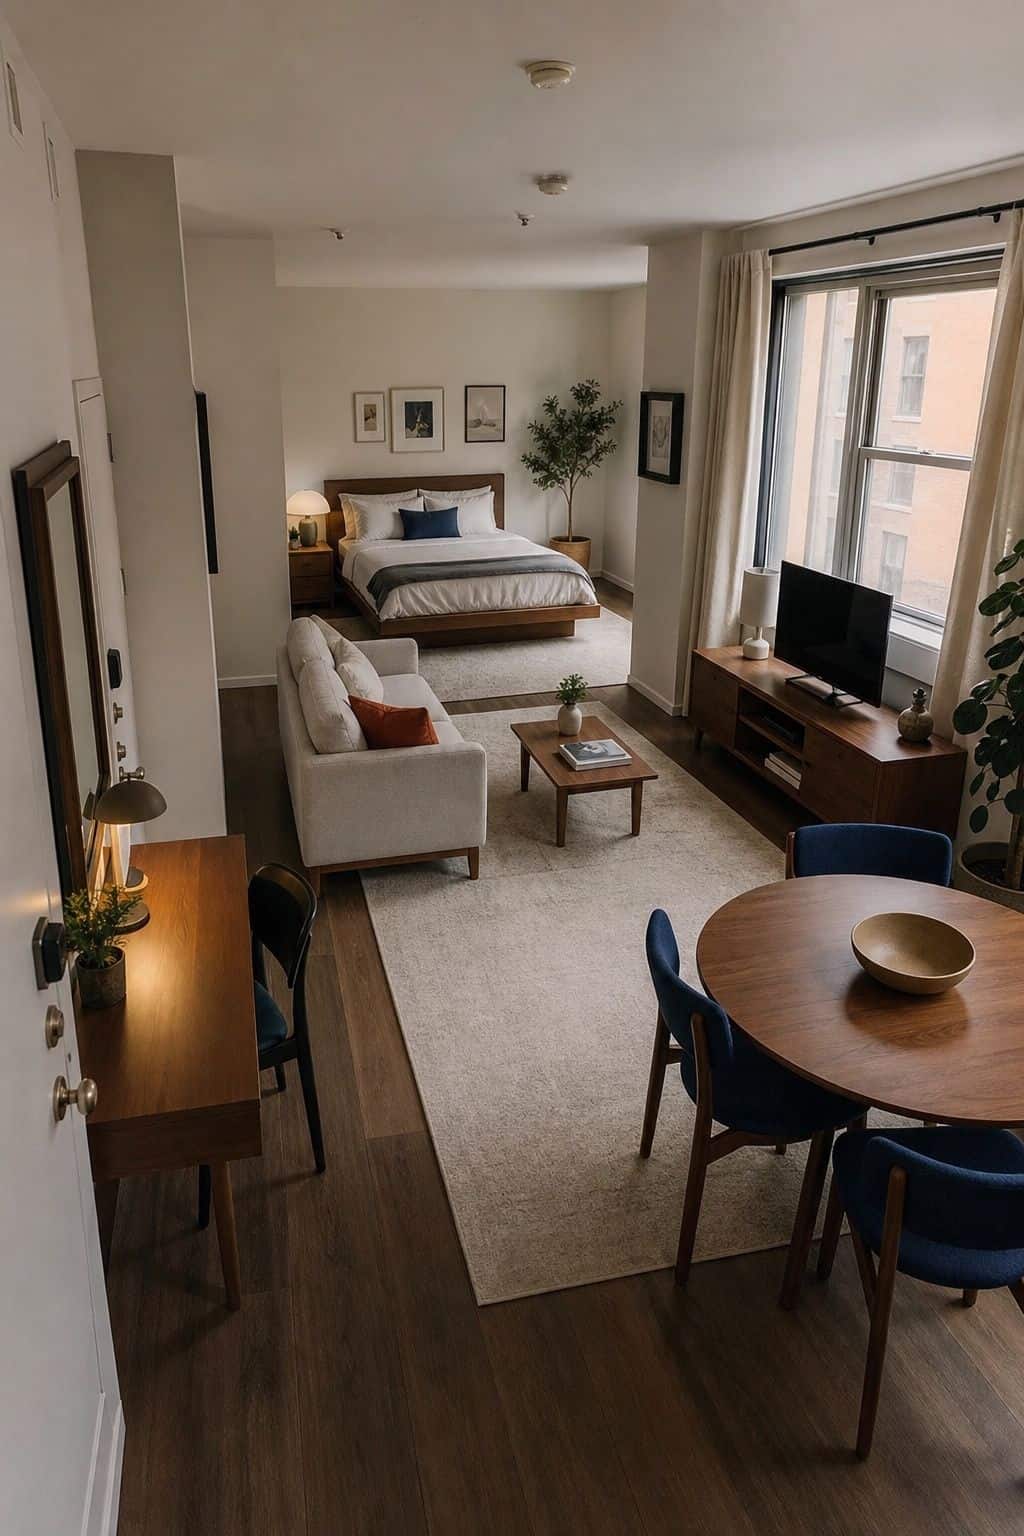


A studio is one room doing every job, so its floor plan is really a zoning plan. The reliable version: bed in the most private pocket, away from the door, often in an alcove or the far corner. Living zone between the bed and the main window. Eating and working zones tucked along the edges.
Keep one clear 36-inch path running from the entry through the space, and let a rug or a furniture back separate sleep from living. The studio plan lives or dies on accepting that the bedroom is also the office is also the den, and planning the overlaps on purpose rather than pretending the room is bigger than it is.
Read more: Top 15 Small Apartment Color Palette Ideas That Make Every Room Feel
10. The One-Bedroom Floor Plan
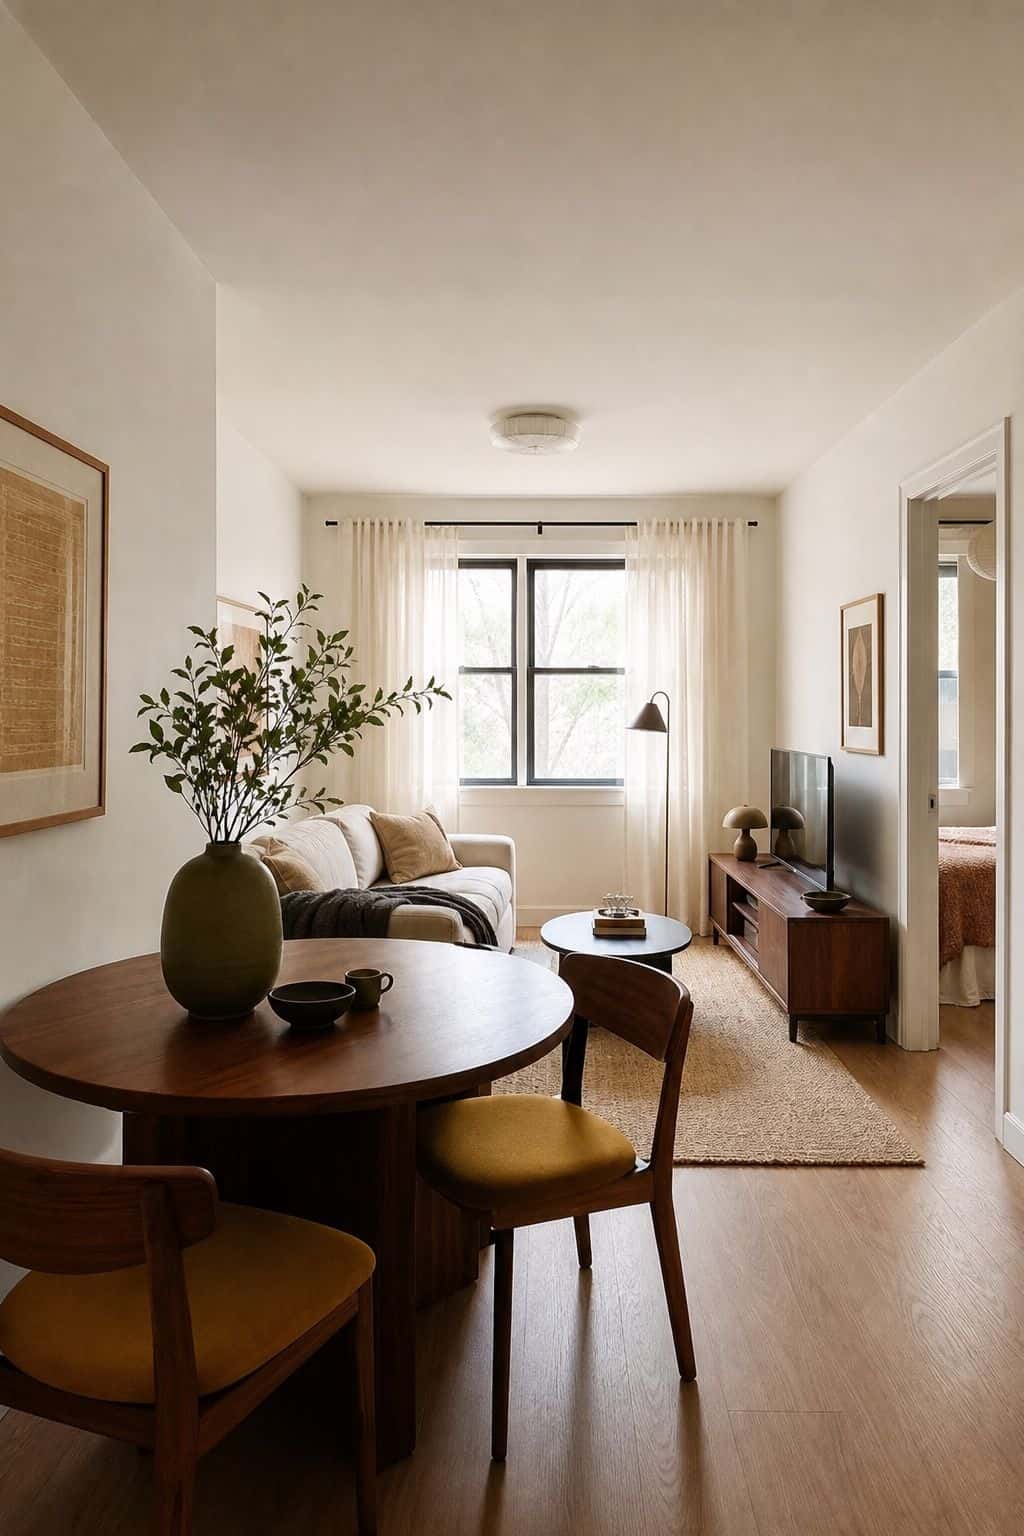

A small one-bedroom has the luxury of a door between sleeping and living, which means the main room can hold the living and dining functions together. The common mistake is treating that main room as a living room only, then having nowhere to eat.
Plan the dining zone into the living room from the start: a small table against a wall or behind the sofa, an extendable table that stays compact daily, a counter with stools. The bedroom stays purely a bedroom, or borrows a slim desk if there is no other office spot. The one-bedroom plan works when you stop expecting separate rooms for separate functions and let the big room multitask.
Read more: Top 17 Small Apartment Room Divider Ideas That Actually Work in Tight
11. The Two-Bedroom Small Apartment Plan
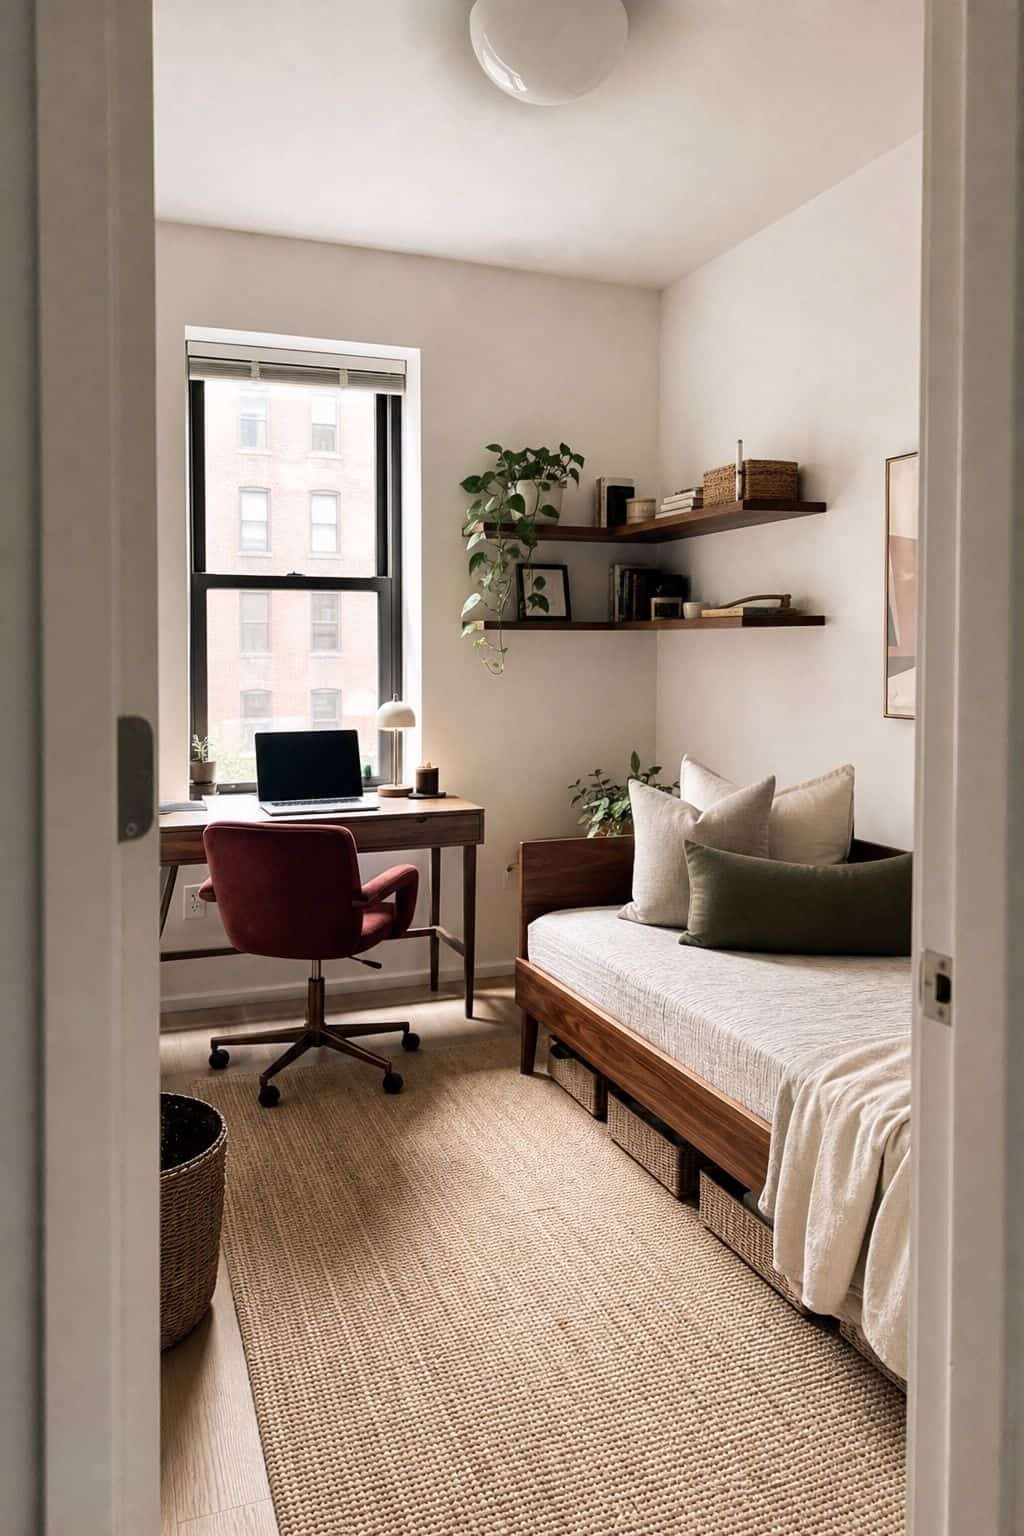


A small two-bedroom is usually two people, or one person who wants a real office or guest room. The planning question is what the second bedroom actually is, and the answer should be decided, not defaulted.
If it is a guest room used twice a year, a daybed or sofa bed reclaims it as a daily office or den. If it is a roommate’s room, each bedroom is planned independently and the shared living space gets a clear split of zones. The main living area in a two-bedroom still usually has to hold dining, so the same living-room-plus-dining logic from the one-bedroom plan applies. Decide the second room’s real job first, then plan it.
12. The Open-Concept Small Apartment Plan
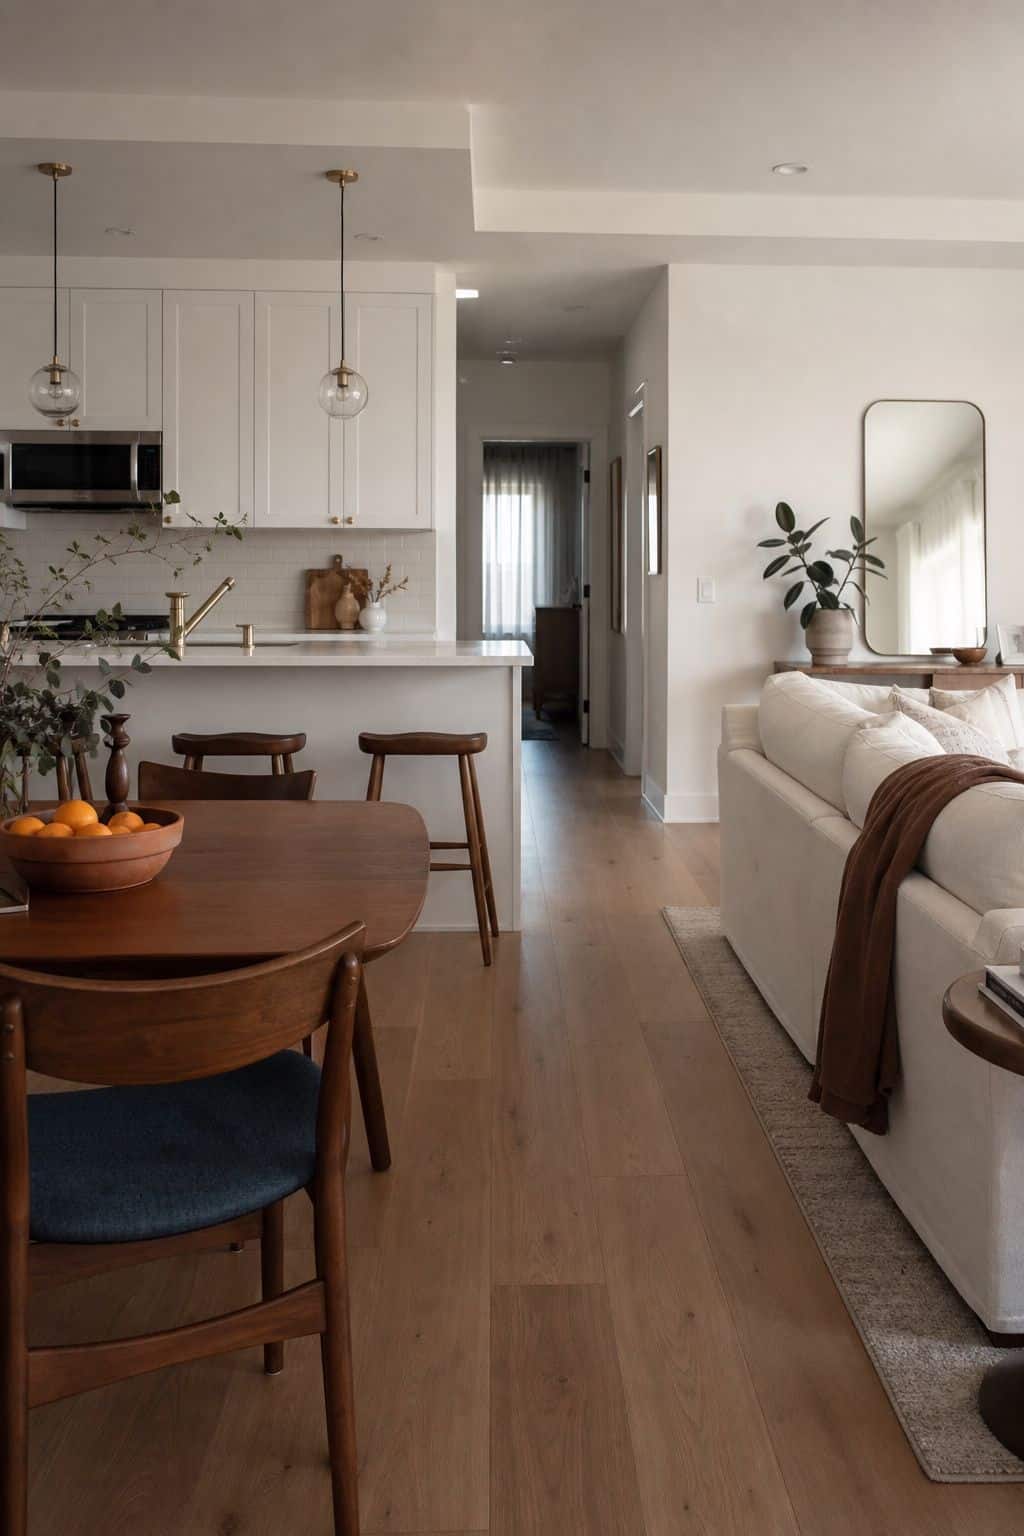

Many newer small apartments are open-concept, the kitchen, living, and dining flowing together with no walls between them. The plan here is about creating soft boundaries in a space that has none built in.
Use the kitchen island or peninsula as a natural divider between cooking and living. Anchor the living zone with a rug and a furniture grouping. Place the dining zone where it bridges the two, near enough to the kitchen, defined enough to be its own spot. An open concept is spacious but easy to leave feeling like a furniture showroom, the soft boundaries are what make it read as a home with rooms rather than one undivided space.
Read more: Top 17 Small Apartment Rug Ideas That Define Your Space Without
Furniture Placement and Final Touches
13. Protect the 36-Inch Traffic Paths
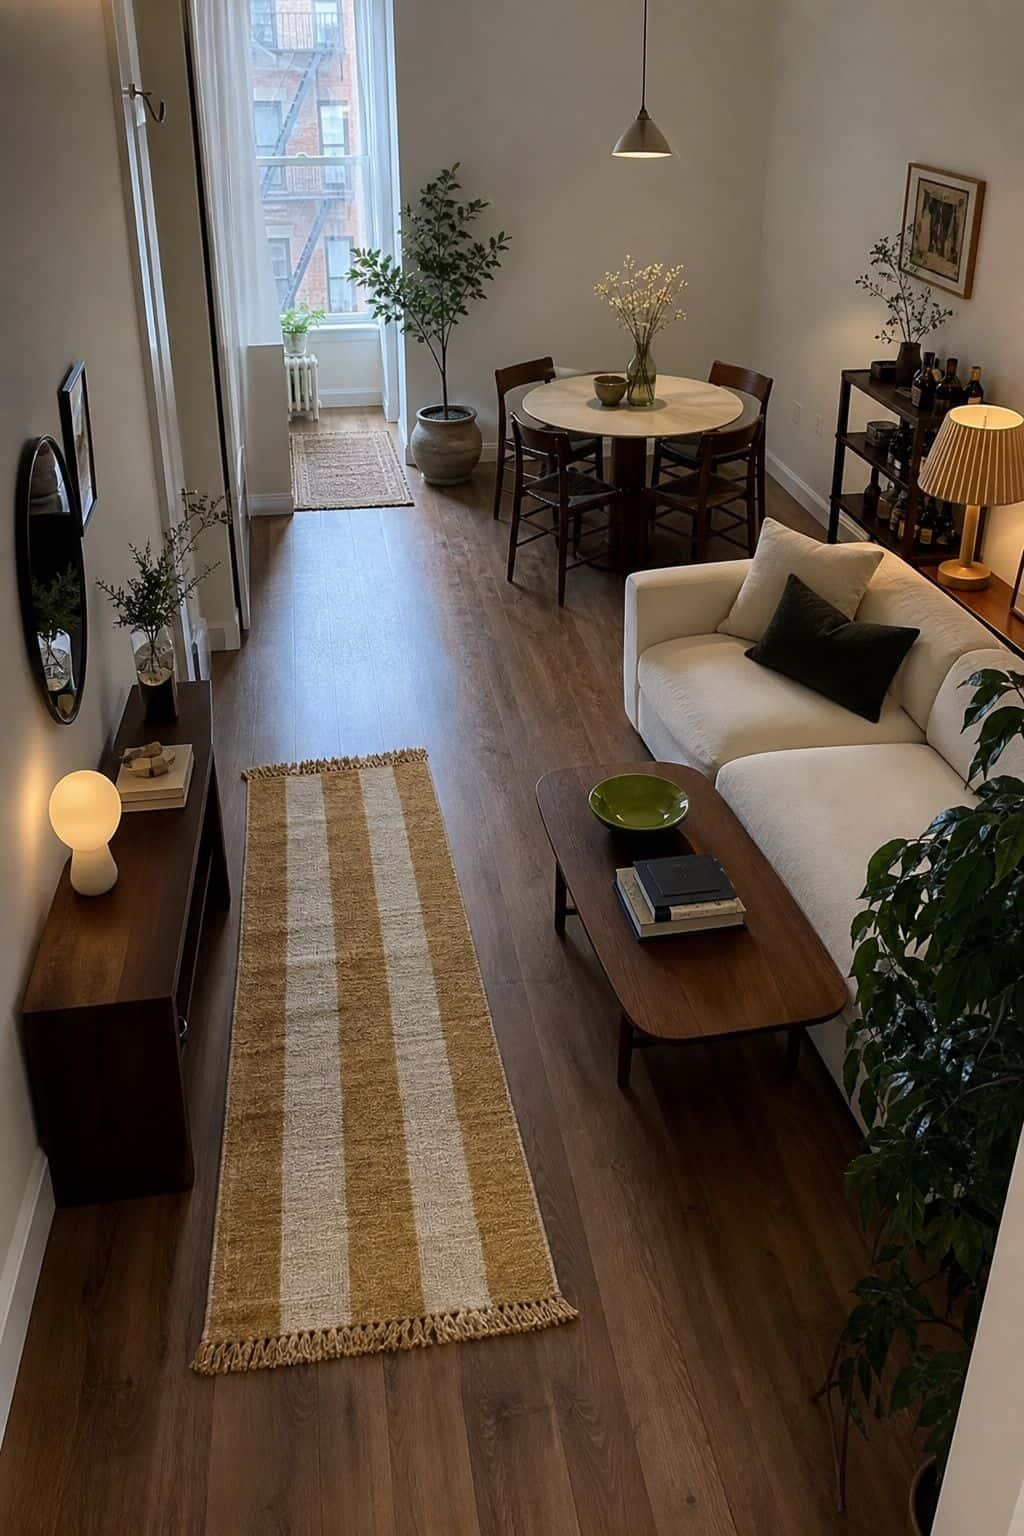


The single most practical rule in small apartment planning: keep at least 36 inches of clear width on every path you walk regularly, the route from the door, the path around the bed, the way to the bathroom. Tighter than that and the apartment feels cramped no matter how nice the furniture is.
Before you commit a layout, walk it. If you have to turn sideways or shuffle past a corner, the path is too narrow and a piece has to move or shrink. Clear paths are what make a small apartment feel calm to move through, and a calm-to-move-through apartment feels bigger than its square footage. This rule beats almost every styling decision for everyday quality of life.
Read more: Top 16 Small Apartment Mirror Ideas That Open Up Any Space
14. Hang One Large Mirror Opposite the Window
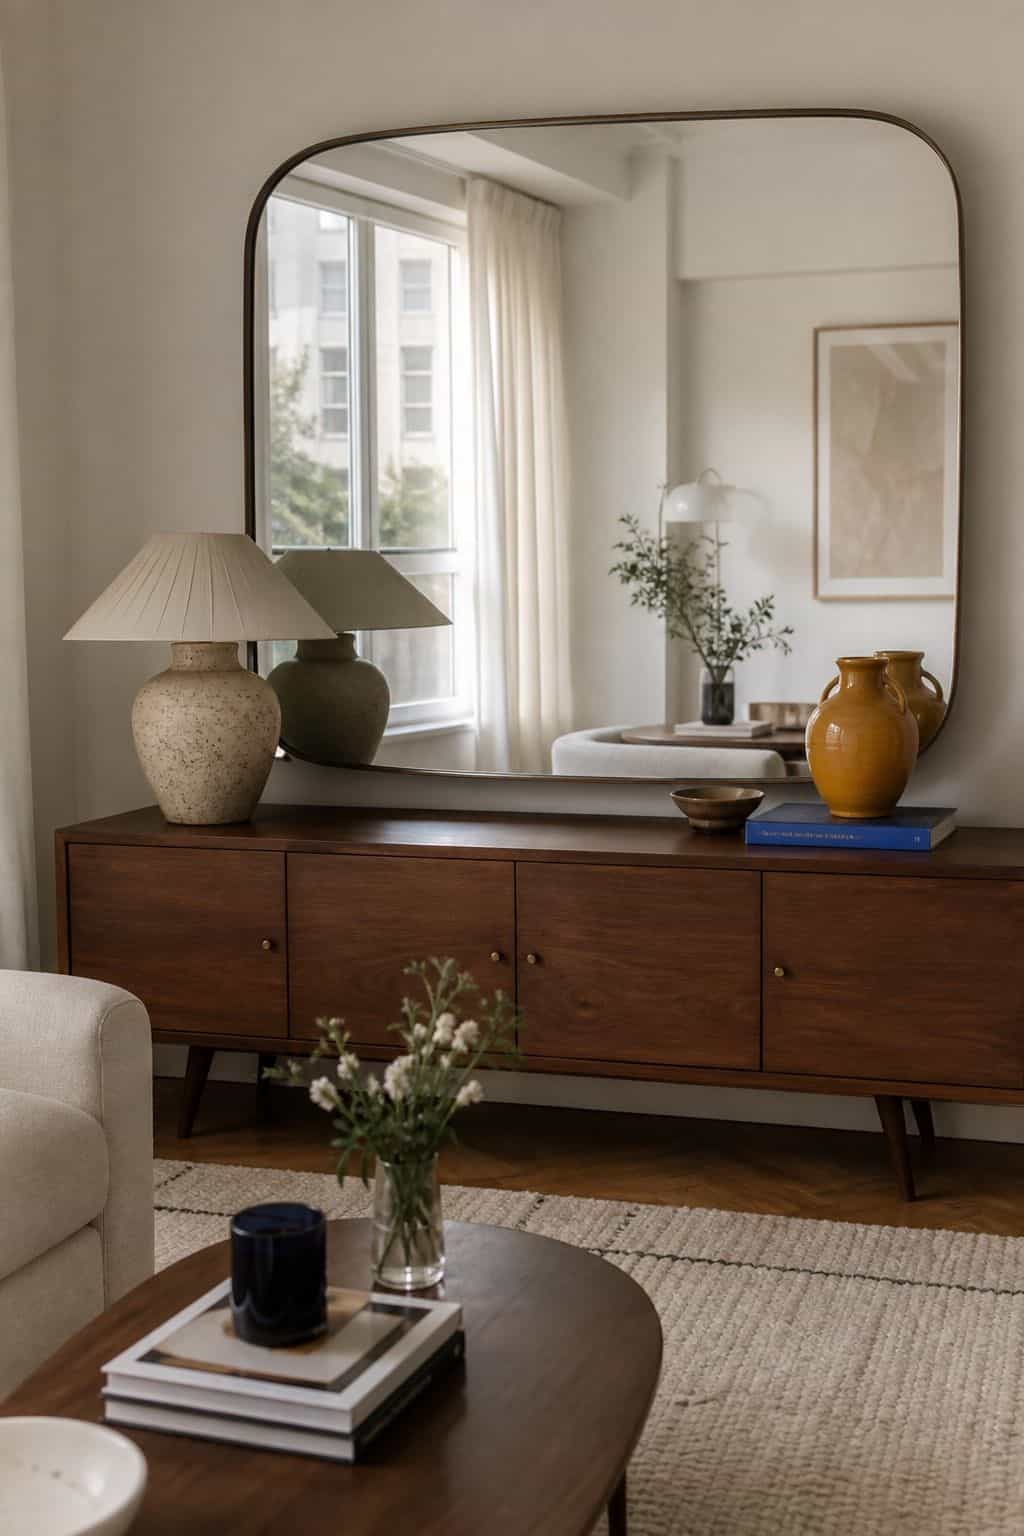


The highest-impact placement move in any small apartment plan: a large mirror on the wall opposite the main window. It catches the daylight and bounces it back, effectively giving the room a second window and visually doubling the depth of the space.
Bigger is better here, a single large mirror outperforms a cluster of small ones. Lean a floor mirror or hang one centered on that opposite wall. This one decision does more for perceived size and brightness than most furniture choices, and it works in a studio, a one-bedroom, or a two-bedroom equally. If you do one thing from this section, do this.
Read more: Top 18 Small Apartment Wall Decor Ideas That Make Every Wall Count
15. Choose Multifunctional Furniture on Purpose
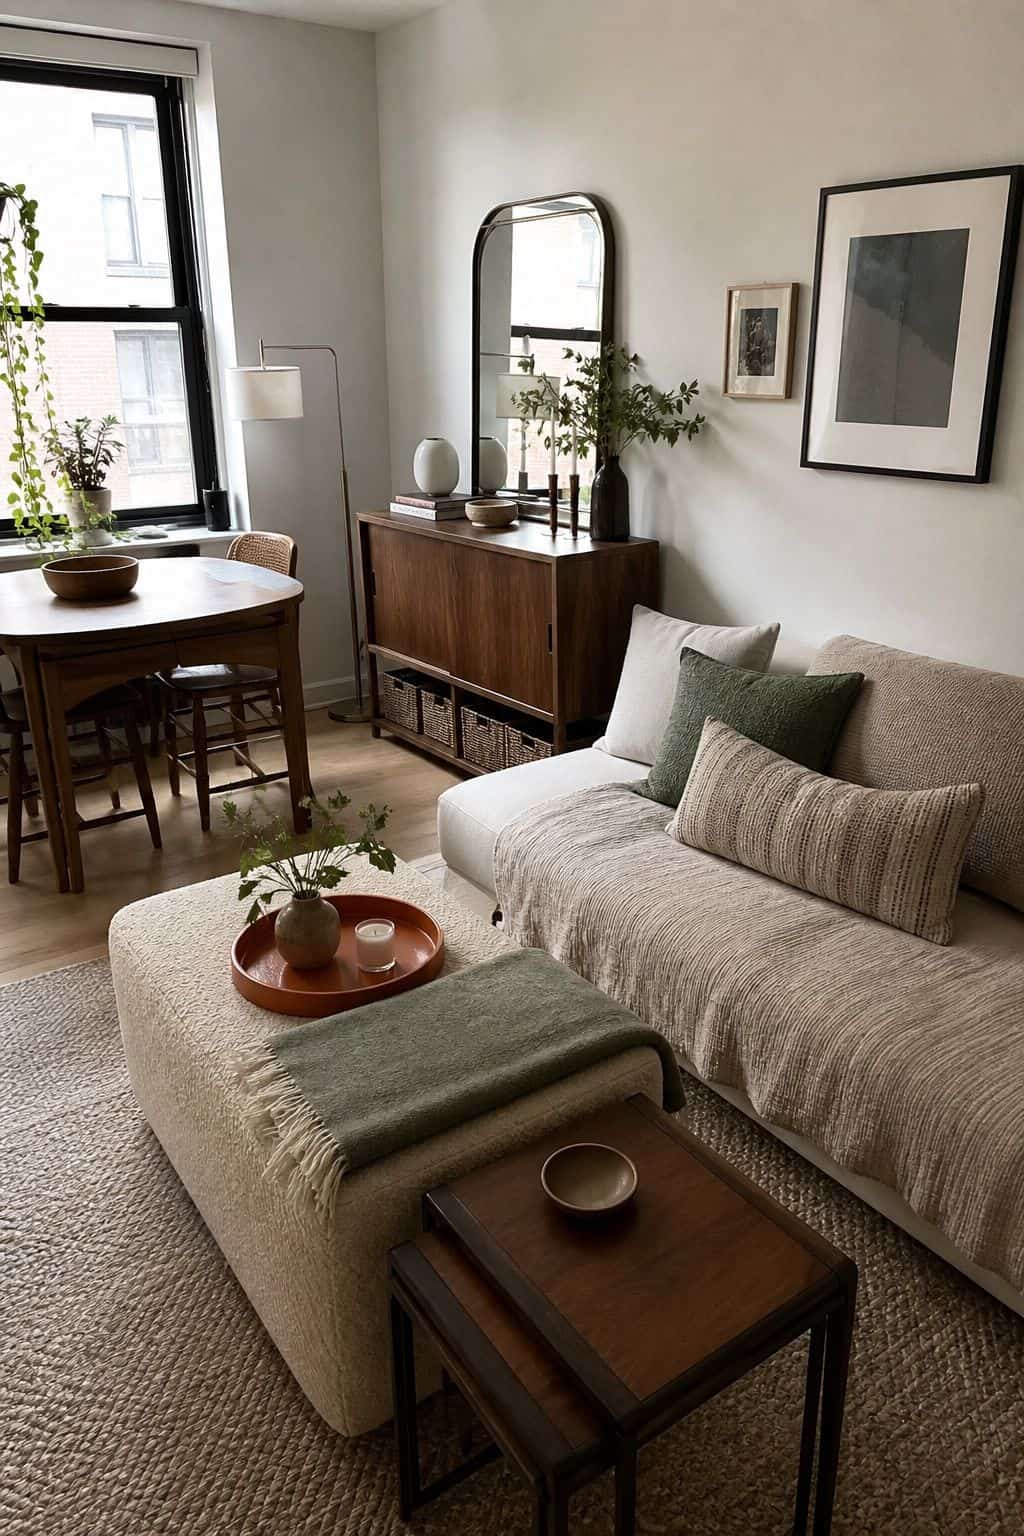


In a small apartment, furniture that does one job is a luxury you usually cannot afford. The plan should lean on pieces that do two: a storage ottoman that is also a coffee table and a seat, an extendable dining table, a sofa bed, a bed frame with drawers underneath.
Buy these deliberately, not as gimmicks. Each multifunctional piece is one fewer object taking floor space, which directly buys back the open room your plan depends on. This is the purchasing side of good layout, and it pairs with every small apartment space-saving ideas worth using, the plan and the furniture have to agree.
16. Use the Vertical Walls
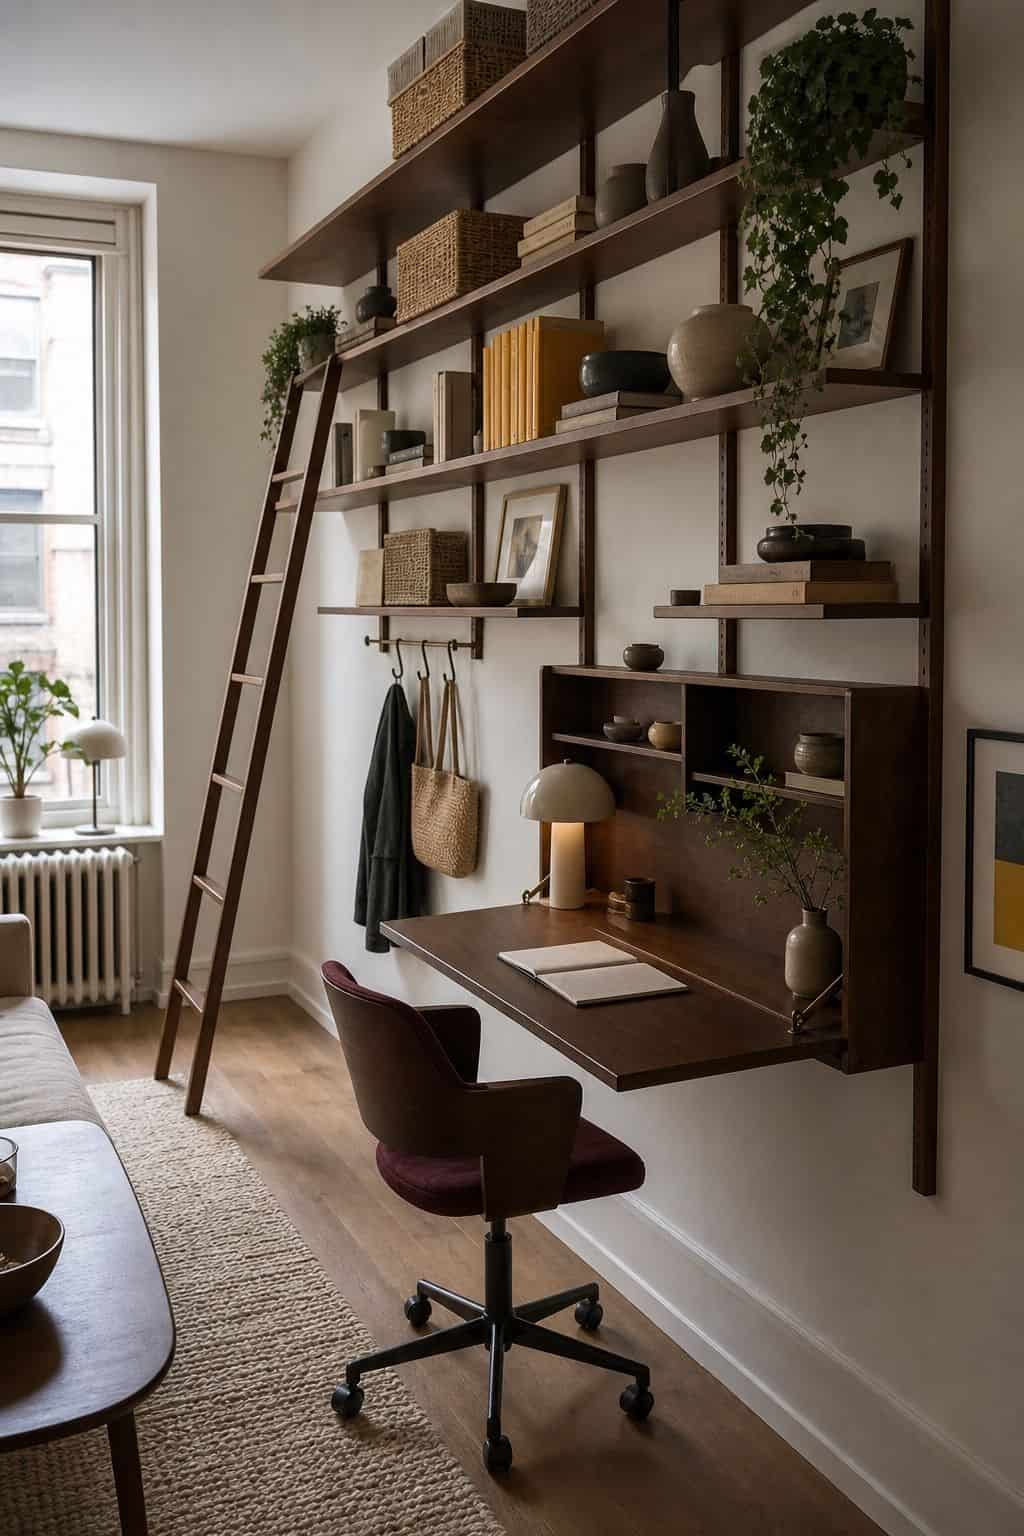


A floor plan is two-dimensional on paper, but you live in three dimensions, and the walls are storage and function you have not used yet. Shelves up high, wall-mounted desks and fold-down tables, hooks, tall narrow units, all of it keeps the floor clear.
Every function you move onto a wall is square footage you give back to the open paths and zones the rest of the plan depends on. Think of the walls as the floor plan’s hidden extra level. A small apartment that uses its walls well can hold what a larger one holds, the difference is just whether the storage went up or stayed sprawled across the floor.
Read more: Top 16 Small Apartment Curtain Ideas That Make Any Window Look
Want the styling to match the smart layout you just planned?
The Aesthetic Apartment Makeover Guide takes you past the floor plan into making every zone actually look good, with the budget picks and room-by-room ideas that pull a small space together. It is currently just $17 before the price goes up to $27.
Frequently Asked Questions
How do you lay out a small apartment?
Lay out a small apartment by zoning instead of copying a bigger home’s rooms. Keep 36-inch traffic paths clear, use rugs, furniture placement, and lighting to define zones without walls, hang a large mirror opposite the main window, and choose multifunctional furniture. Treat room labels as suggestions and plan around how you actually live.
What is the best floor plan for a small apartment?
The best floor plan is the one built around your actual life, not a generic ideal. For studios, zone one room into sleep, living, and work areas. For one-bedrooms, plan the dining zone into the living room. For two-bedrooms, decide the second room’s real job first. In all cases, keep clear traffic paths and use the vertical walls.
How do you arrange furniture in a small apartment?
Arrange furniture to keep 36-inch paths clear and to define zones: float a sofa with its back to the sleeping area, use a large rug under the living group, and put one large mirror opposite the window. Choose multifunctional pieces so each one earns its floor space, and move storage up onto the walls.
How do you create rooms in a studio apartment?
Create rooms in a studio without walls by using a large area rug to mark the living zone, a freestanding open divider or a furniture back to separate sleep from living, and distinct lighting for each area. Read the studio’s existing shape first, an L-shape or alcove often gives you a natural zone divider for free.
Do small apartment floor plans need walls to feel organized?
No. Small apartment floor plans feel organized through zoning, not walls. Rugs, furniture placement, lighting, and freestanding dividers all create clear, purposeful zones while keeping the space open and bright. Adding walls usually makes a small apartment feel smaller and darker, not more organized.
Key Takeaways
- Treat room labels as suggestions, not rules, the bedroom can be the office, the living room can hold the dining zone.
- Create zones without walls using rugs, furniture placement and backs, freestanding open dividers, and zone-specific lighting.
- Protect a 36-inch clear path on every route you walk regularly, and walk the layout before you commit it.
- Hang one large mirror opposite the main window, it is the highest-impact placement move for perceived size and brightness.
- Plan by apartment type (studio, one-bedroom, two-bedroom), choose multifunctional furniture on purpose, and move storage up onto the walls.
Final Thoughts
A small apartment floor plan only works when it is built around your real life instead of around the rooms a bigger apartment would have. Drop the idea that each function needs its own walled room, zone the space with rugs, furniture, and light instead, protect your traffic paths, and let the walls carry storage. Hang the mirror opposite the window, choose furniture that does two jobs, and the apartment will feel bigger and work harder than its square footage suggests. Start by walking your current layout and finding the path that is too narrow, that one fix usually tells you where the whole plan needs to shift.
Last update on 2026-09-25 / Affiliate links / Images from Amazon Product Advertising API
